
New Construction

Address
175 Isabelle Valley Drive, Zebulon, NC
Price
$ 774,700
Property Attributes
- MLS#10138102
- TypeSingle Family
- Listing Status Active
- CountyJohnston
- CityZebulon
- NeighborhoodCattail
- Zip27597
- StyleCraftsman, Traditional
- Year Built2026
- Price$ 774,700
- Bedrooms4
- Full Bathrooms3
- Half Bathrooms0
- Sqr Footage3188
- Lot Size0.7 Acres
Data Source:
Triangle MLS (TMLS)
Property Description
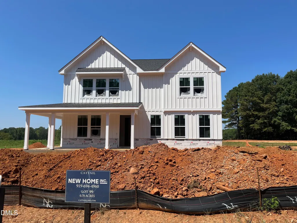
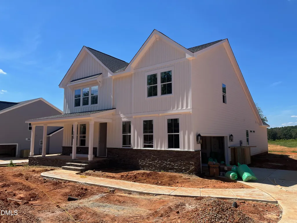
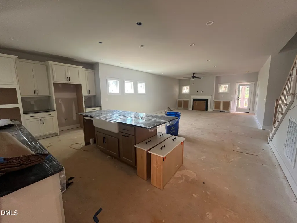
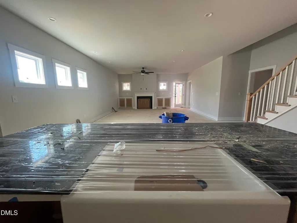
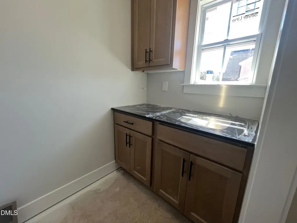
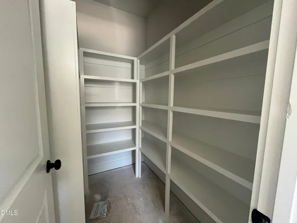
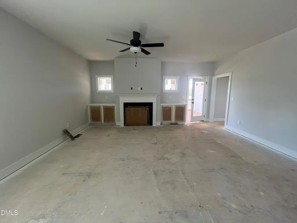
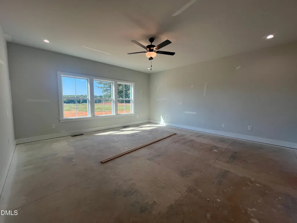
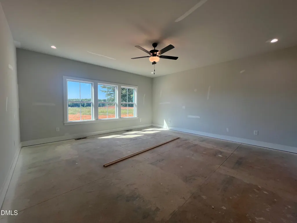
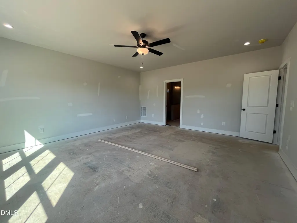
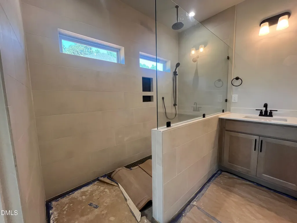
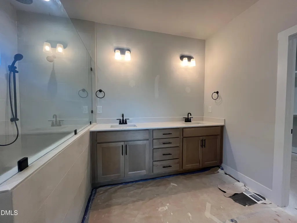
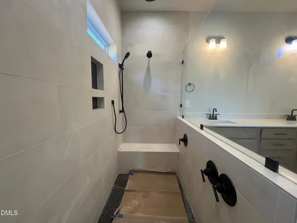
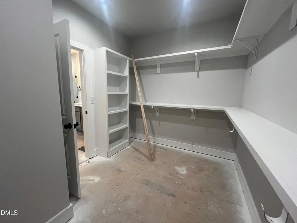
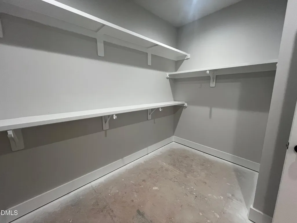
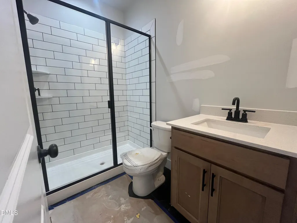
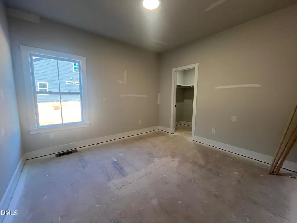
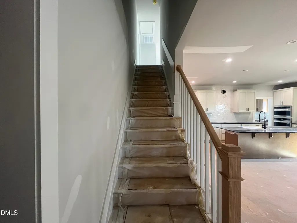
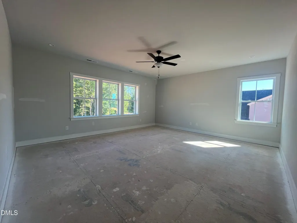
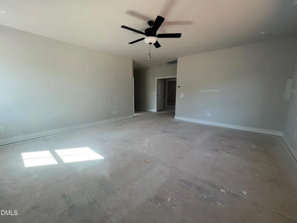
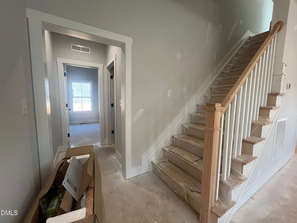
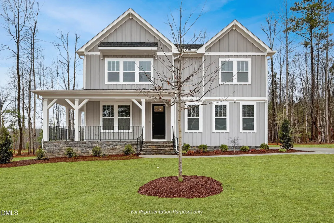
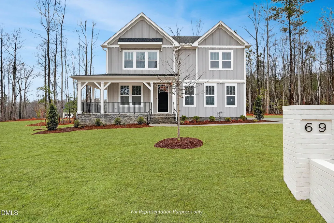
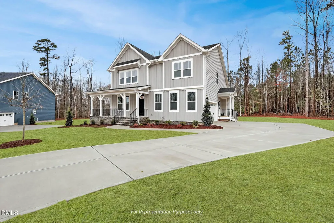
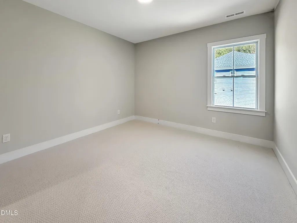
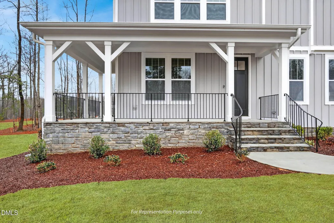
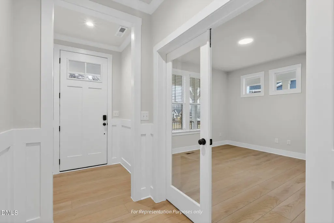
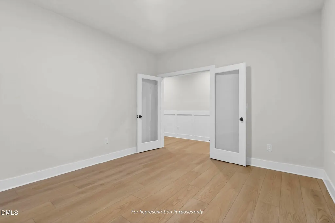
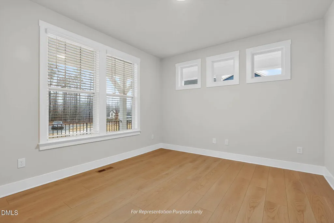
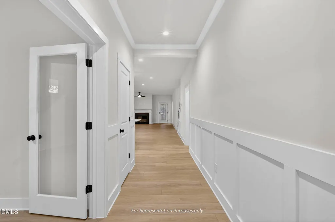
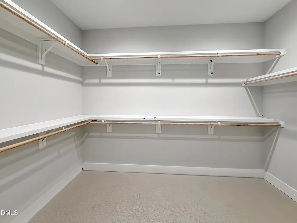
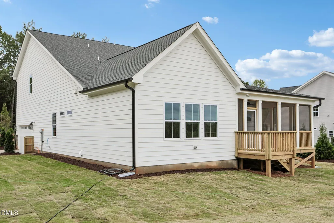
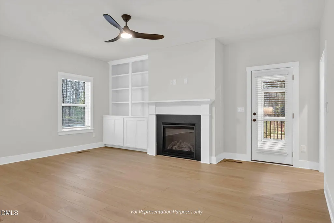
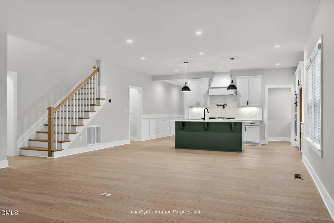
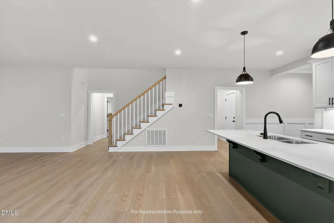
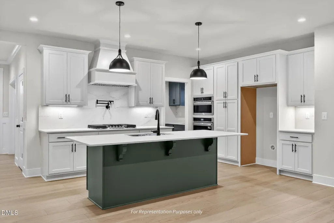
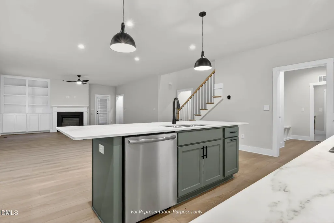
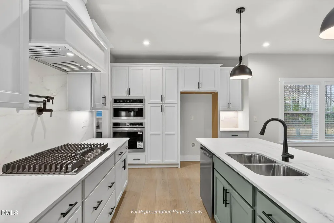
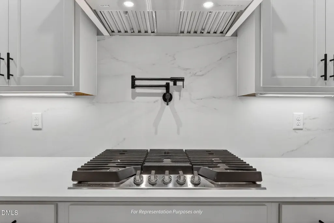
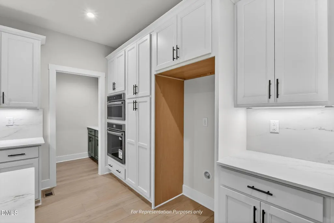
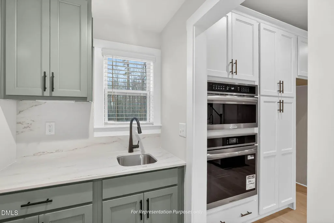
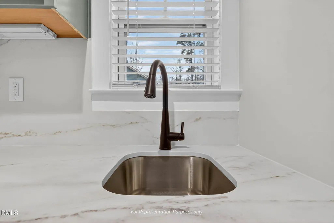
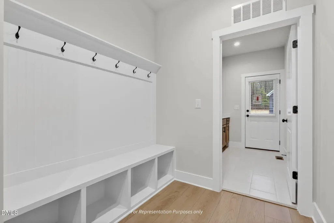
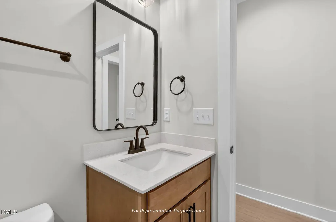
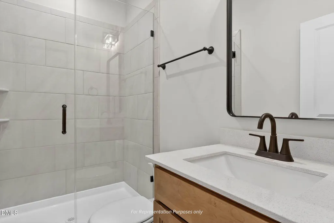
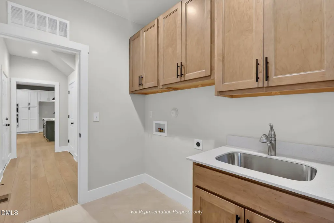
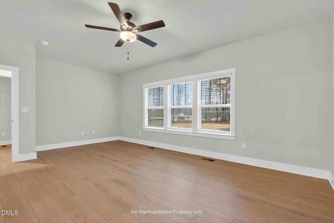
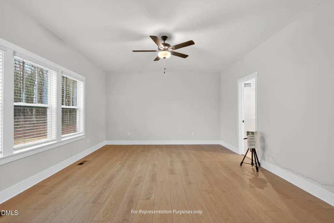
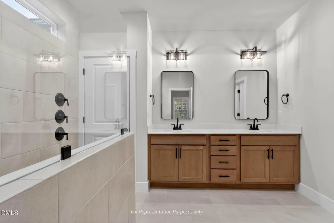
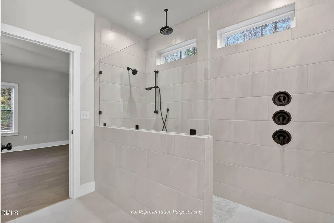
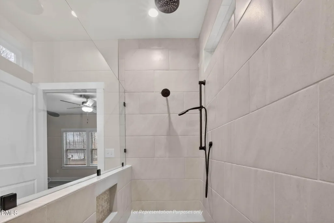
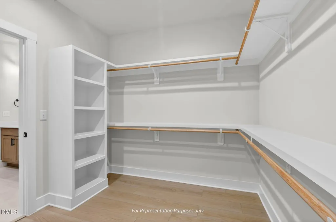
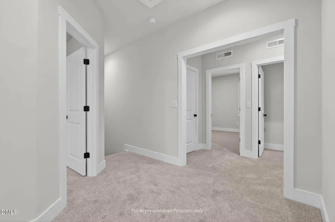
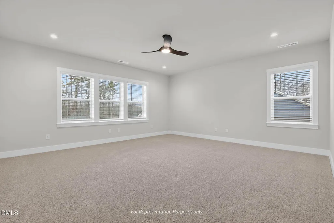
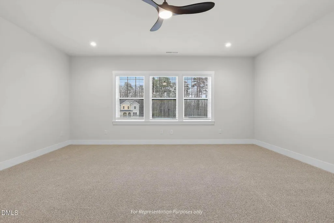
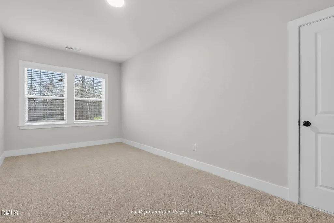
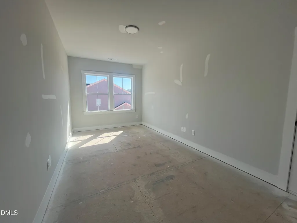
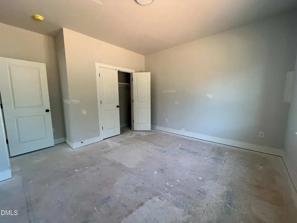
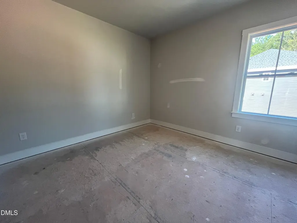
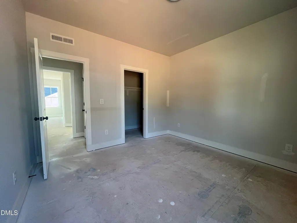
Stunning 4-bedroom, 3-bath home in the exclusive Cattail, Johnston County's newest and most prestigious lake community! Start your mornings with a peaceful stroll, where scenic views of the 80+ acre lake and fresh air set the perfect tone for your day. With over 2.6 miles of waterfront, private docks for fishing, and resort-style amenities, this exclusive neighborhood offers a truly unparalleled lifestyle. Picture yourself lounging by the community pool taking in the breathtaking 180-degree lake views, or gathering with friends at the outdoor pavilion, complete with cozy fireplaces - perfect for unwinding or entertaining year round. This 4-bedroom, 3-bath masterpiece spans over 3,100 sq ft of timeless elegance and modern innovation. Designer finishes and a chef's kitchen blend seamlessly with curated spaces like a private flex room, oversized loft, and a serene owner's retreat with a spa-style bath and dual walk-ins. Smart features, including a secure climate-controlled delivery center, elevate everyday living. Set on a wooded homesite, this home offers unmatched privacy, sophistication, and style just moments from the heart of The Triangle!
| Elementary School | Middle School | High School |
|---|---|---|
| Johnston - Thanksgiving Elementary School Elementary School | Johnston - Archer Lodge Middle Middle School | Johnston - Wilsons Mills High School High School |
| Price History | |
|---|---|
| 8/28/2026 | Listed $774,700 |
General Features
| Sewer | Septic Tank |
|---|---|
| Heating | Natural Gas,None |
| Cooling | Ceiling Fan(s),Central Air,Dual,Zoned |
| Roof | Architectural Shingle,Shingle |
| Appliances | Built-In Gas Oven,Cooktop,Dishwasher,Exhaust Fan,Gas Cooktop,Microwave,Oven,Range,Range Hood,Stainless Steel Appliance(s),Tankless Water Heater,Vented Exhaust Fan,Wall Oven |
| HOA Fee | 90 |
| Garage Spaces | 2 |
| Association Fee Includes | None |
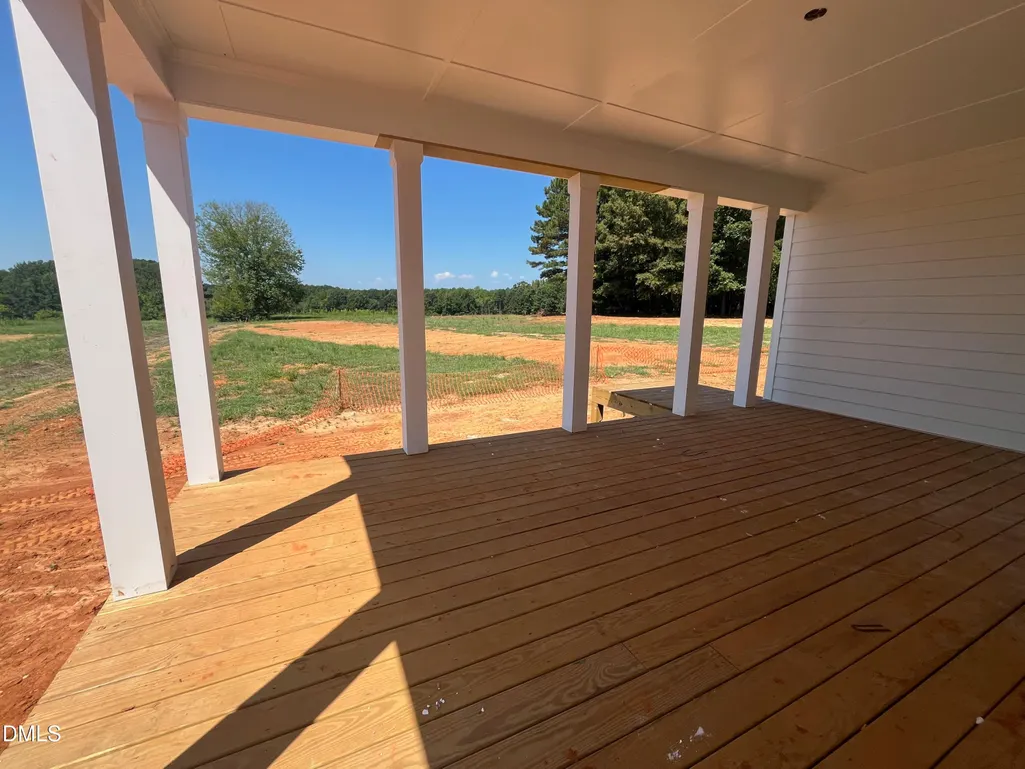
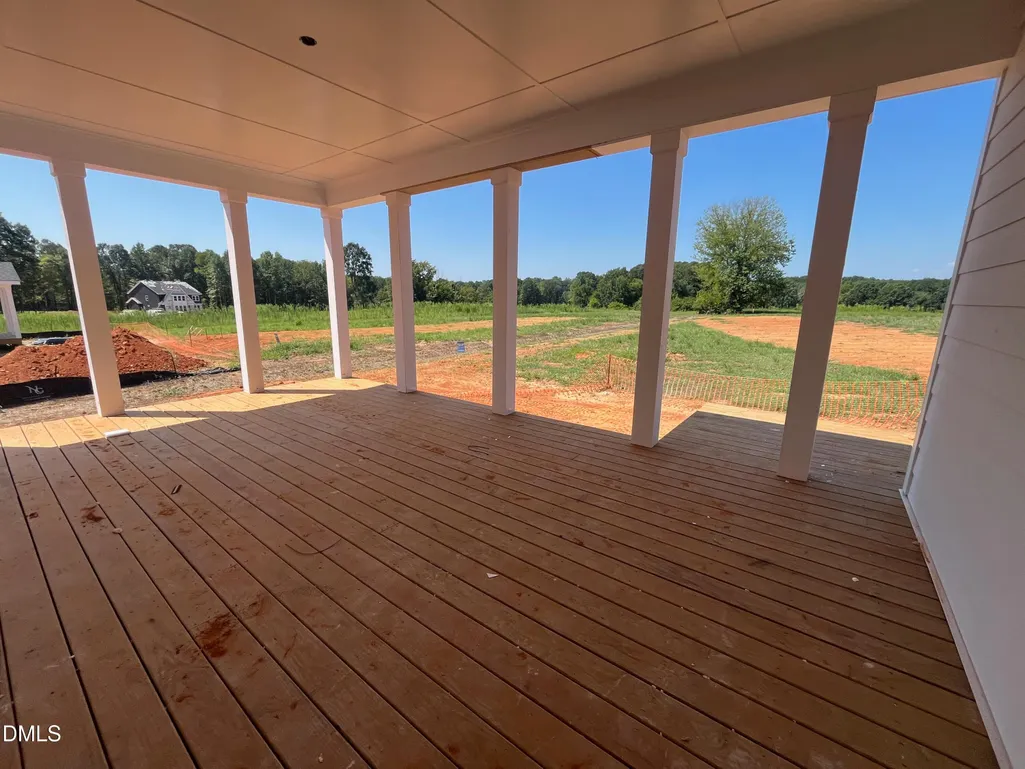
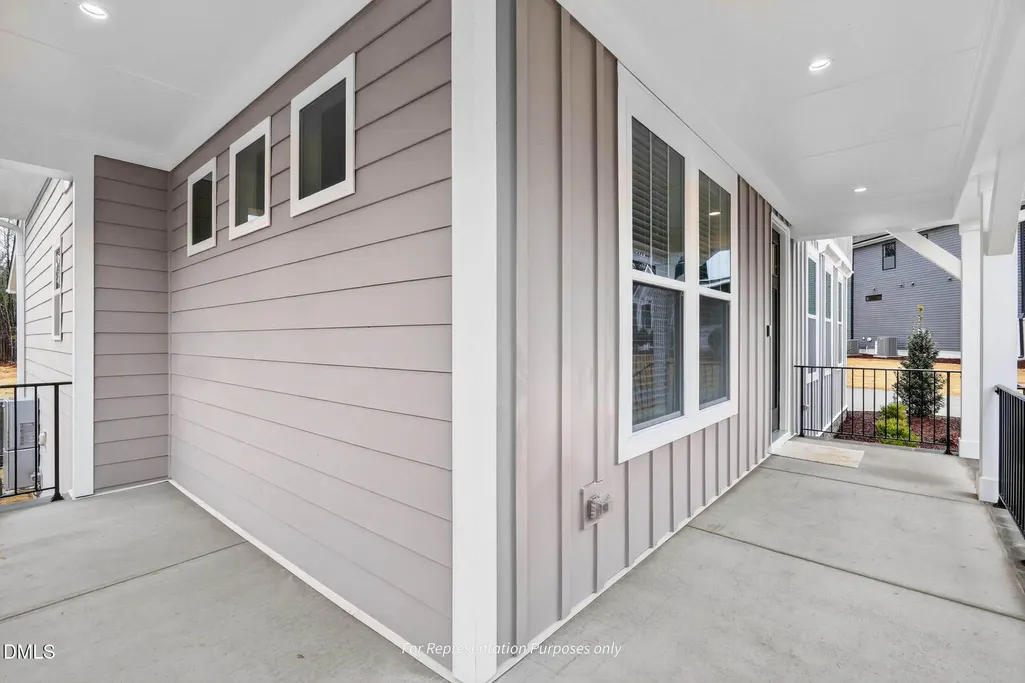
| Patio/Porch Features | Covered,Deck,Front Porch,Porch |
| Architectural Style | Craftsman,Traditional |
| Construction Materials | Blown-In Insulation,Board & Batten Siding,Brick Veneer,Fiber Cement,Radiant Barrier,Vertical Siding |
| Year Built | 2026 |
| Stories Count | 2 |
| Levels | Two |
| Property Subtype | Single Family Residence |
| Community Features | Clubhouse,Fishing,Lake,Pool,Street Lights |
| Assoc Fee Paid Per | Monthly |
| County | Johnston |
| New Construction | true |
| Property Type | Residential |
| Association Amenities | Boat Dock,Boat Slip,Boating,Cabana,Parking,Pool,Trail(s),Water |
| HOA | true |
| Attached Garage | true |
| Subdivision Name | Cattail |
| Garage Y/N | true |
| Total Rooms | 8 |
| Full Baths | 3 |
| Status | Active |
| Directions | From US HWY 70 Business West, turn left onto NC HWY 42 East. For 5.8 miles, continue onto HWY 42 East. At the traffic circle, take the 3rd exit onto NC 96 North. In 1.5 miles the community is on your left. |
| High School | Johnston - Wilsons Mills High School |
| City | Zebulon |
| Senior Community Y/N | false |
| Lot Size Units | Acres |
| Lot Size Square Feet | 30492 |
| Elementary School | Johnston - Thanksgiving Elementary School |
| Tax Annual Amount | 4958 |
| Middle/Junior High School | Johnston - Archer Lodge Middle |
| Structure Type | House |
| Standard Status | Active |
Interior Features
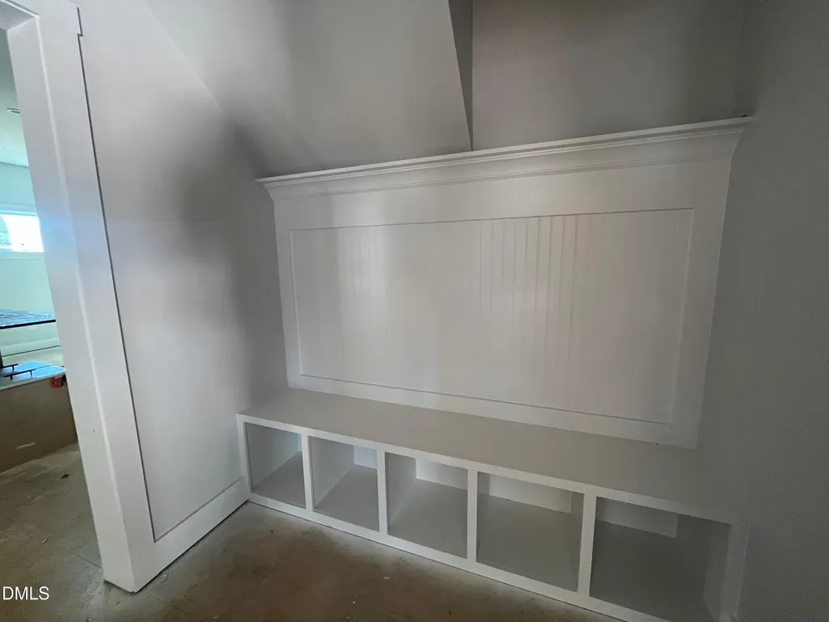
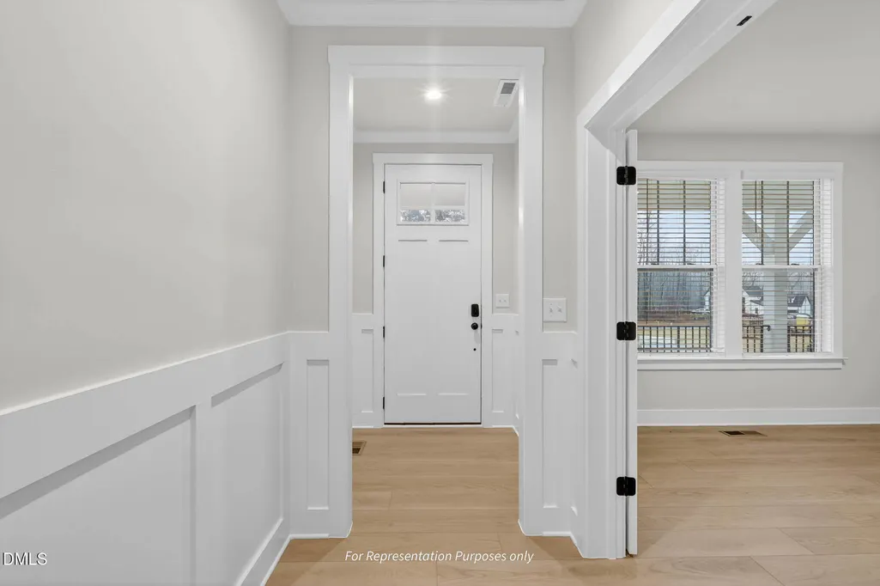
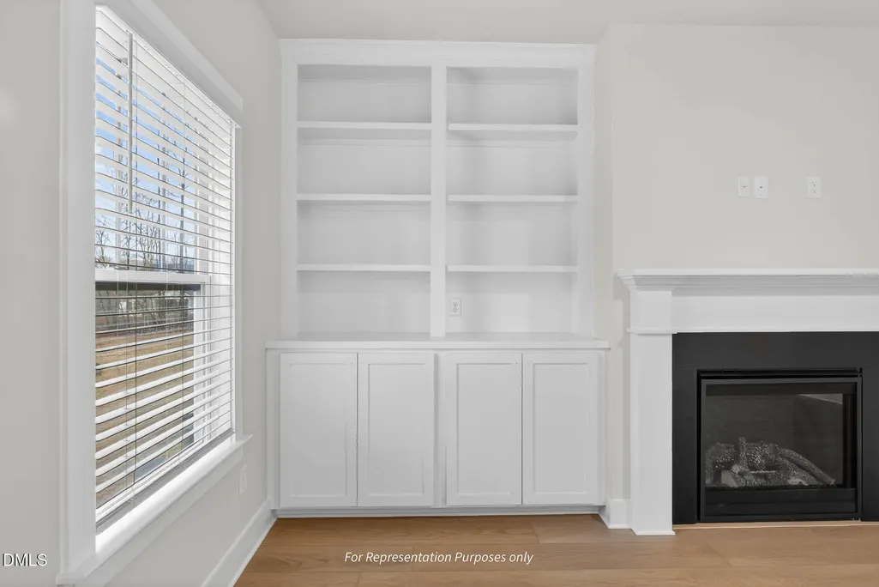
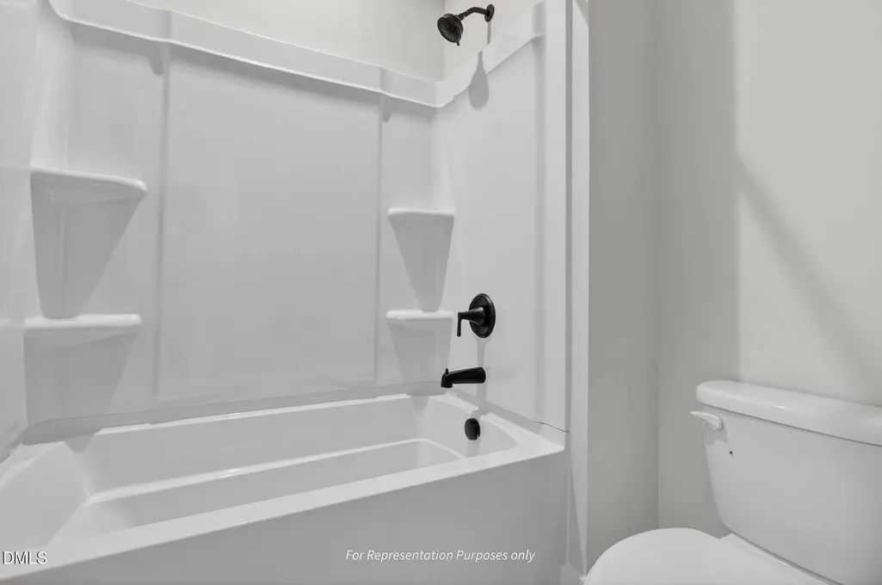
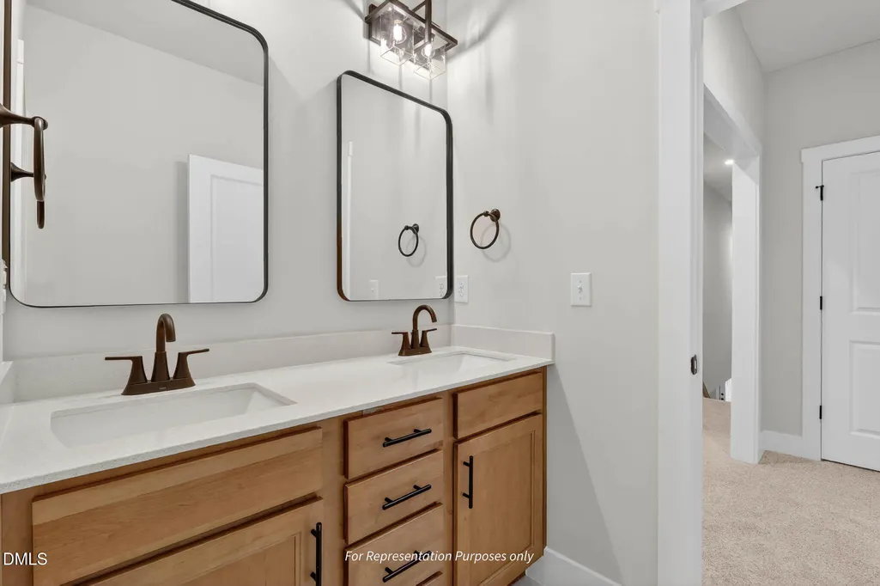
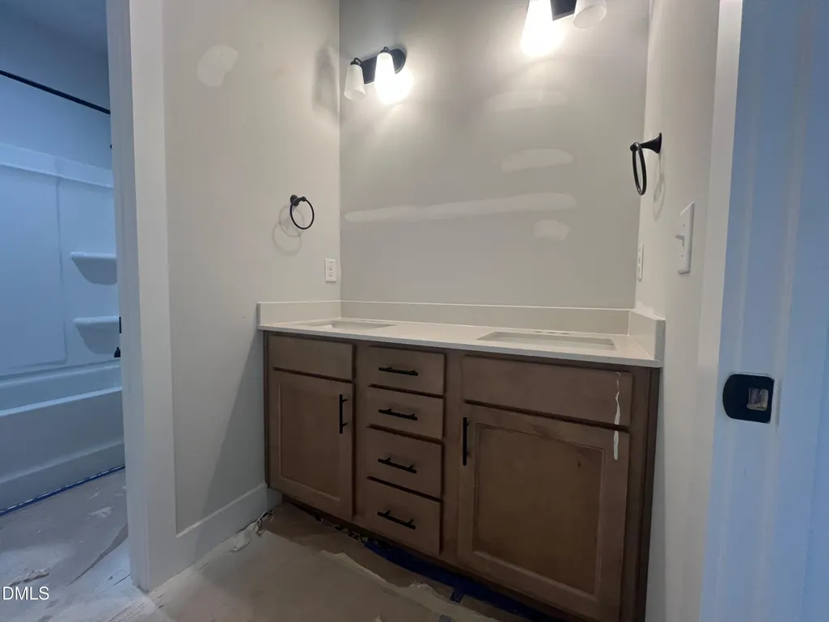
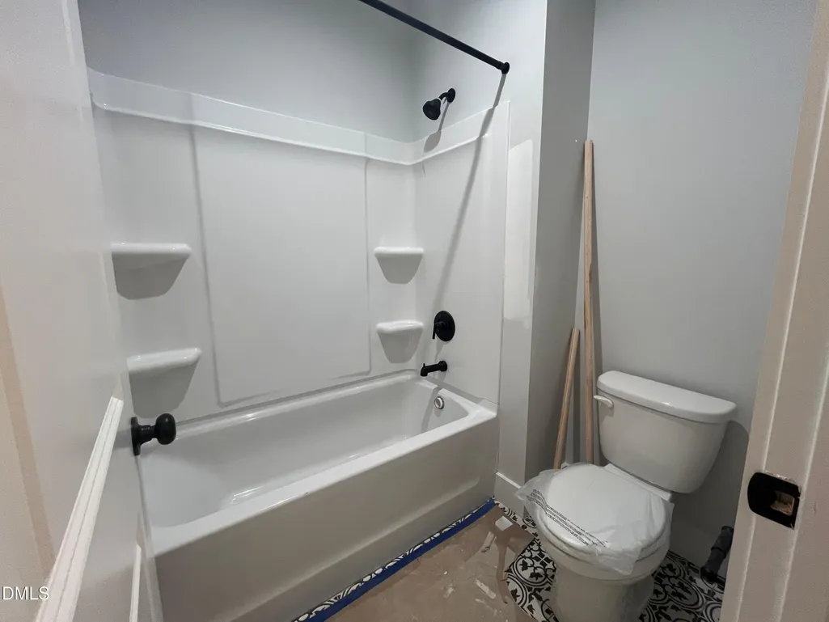
| Interior Amenities | Bathtub/Shower Combination,Breakfast Bar,Built-in Features,Butler's Pantry,Ceiling Fan(s),Crown Molding,Double Vanity,Eat-in Kitchen,Entrance Foyer,Kitchen Island,Open Floorplan,Pantry,Quartz Counters,Recessed Lighting,Smart Light(s),Smart Thermostat,Stone Counters,Walk-In Closet(s),Walk-In Shower,Water Closet,Wired for Data |
|---|---|
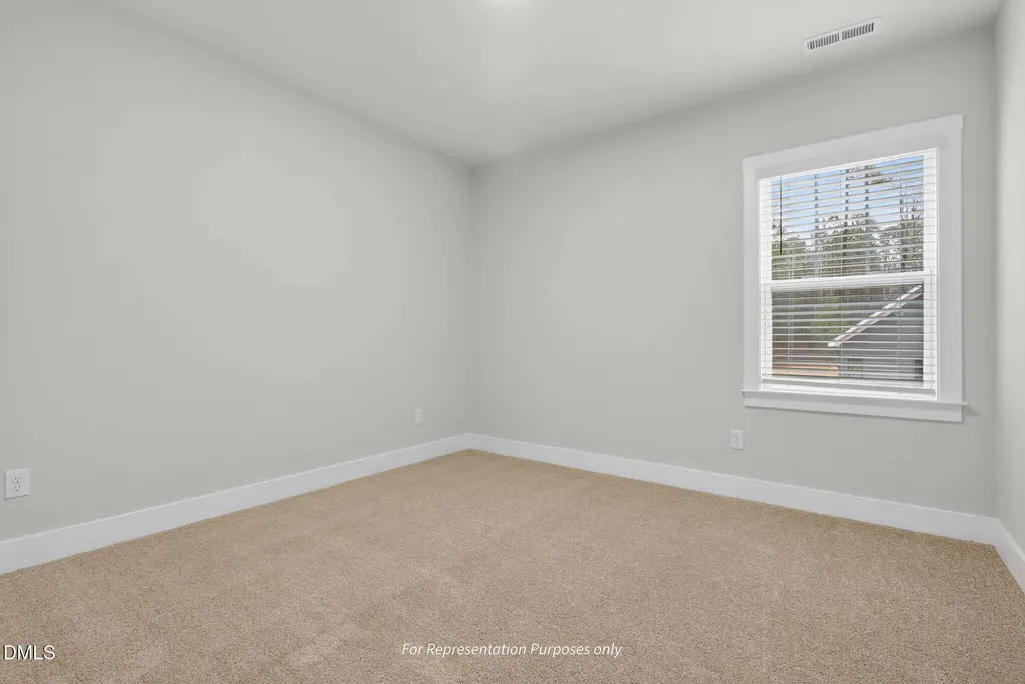
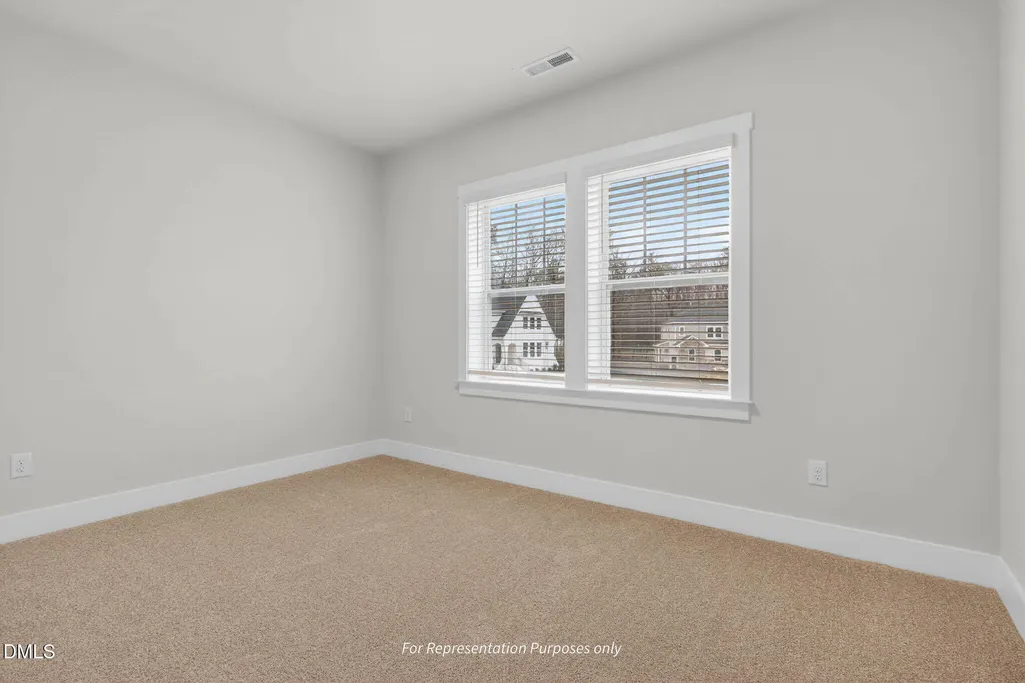
| Flooring | Carpet,Ceramic Tile,Luxury Vinyl,Tile |
| Total Fireplaces | 1 |
| Fireplace Features | Family Room,Gas |
| Common Walls | No Common Walls |
| Air Conditioning Y/N | true |
| Heating Y/N | false |
| Window Features | Low-Emissivity Windows,Screens |
| Fireplace Y/N | true |
| Above Grade Finished Area | 3188 |
| Laundry Features | Electric Dryer Hookup,Inside,Laundry Room,Washer Hookup |
| Total Bedrooms | 4 |
| Total Baths | 3 |
Exterior Features
| Exterior Amenities | Private Yard,Rain Gutters,Smart Lock(s) |
|---|---|
| Parking Features | Attached,Driveway,Electric Vehicle Charging Station(s),Garage,Garage Door Opener,Garage Faces Side |
| Lot Features | Back Yard,Cleared |
| Water Source | Public |
| Lot Size Area | 0.7 |
| Foundation Details | Crawlspace |
| Building Area Total | 3188 |
| Lot Size Acres | 0.7 |
Amenities
- Foreclosure
- Views
- Short Sale
- New Construction
- Adult 55+
- Lease To Own
- No HOA Fees
- Furnished
- Primary On Main
- Air Conditioning
- Seller Finance
- Green
- Fixer Upper
- Horse
- Golf
- Fireplace
- Deck
- Garage
- Basement
- Pool
Property vs Single Family Average in 27597
Price
Year Built

