
Price Reduction - Water Views




Address
174 Windy Point Road, Beaufort, NC
Price
$ 639,900
Property Attributes
- MLS#10172231
- TypeSingle Family
- Listing Status Active
- CountyCarteret
- CityBeaufort
- NeighborhoodNot in a Subdivision
- Zip28516
- StyleModern
- Year Built1995
- Price$ 639,900
- Bedrooms3
- Full Bathrooms3
- Half Bathrooms0
- Sqr Footage2662
- Lot Size0.49 Acres
Data Source:
Triangle MLS (TMLS)
Property Description
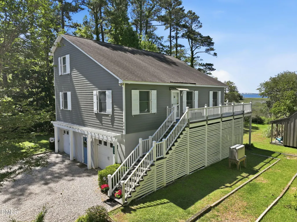
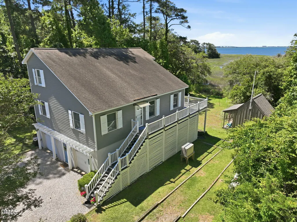
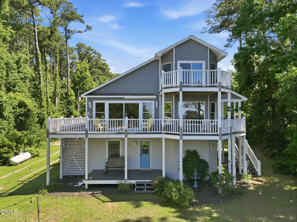
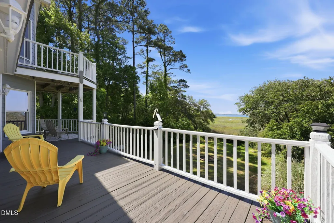
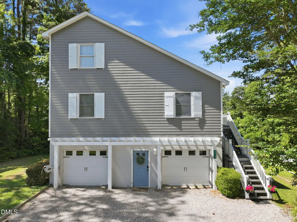
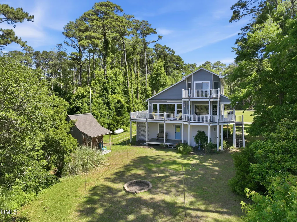
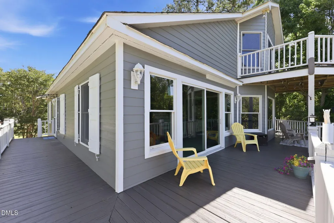
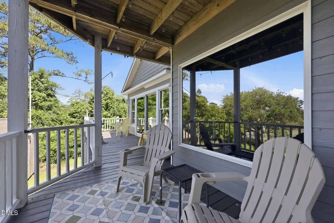
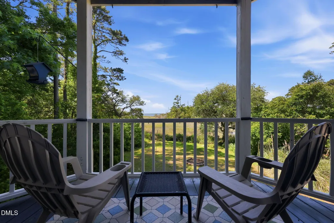
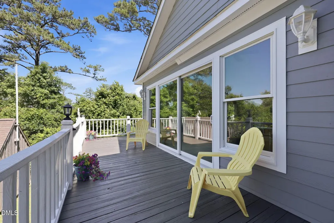
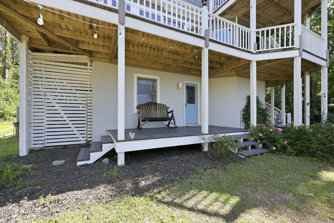
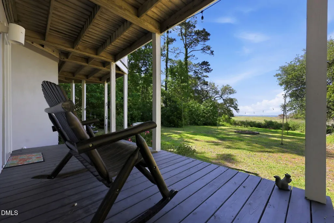
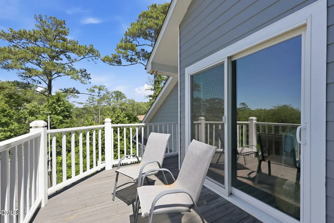
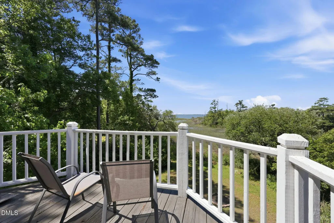
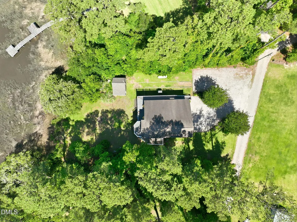
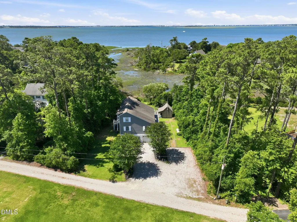
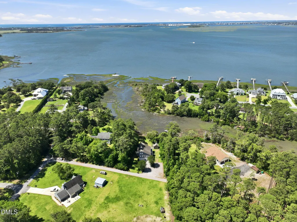
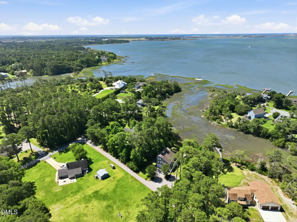
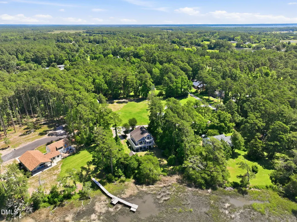
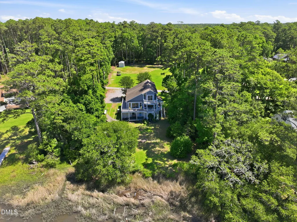
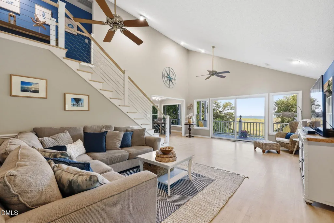
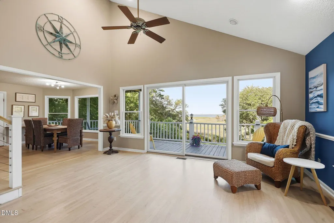
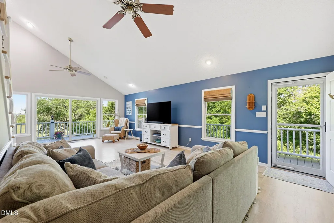
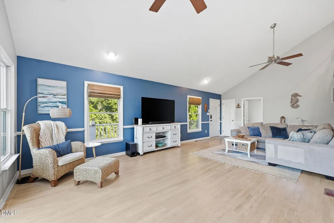
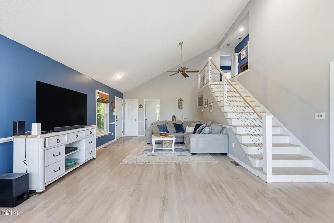
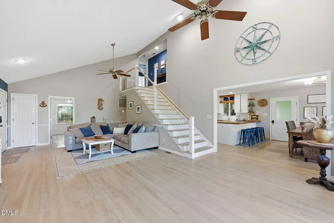
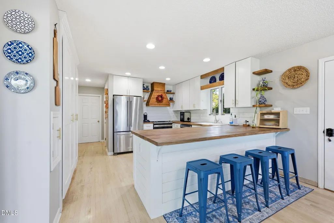
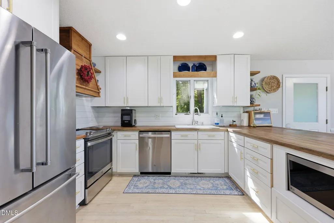
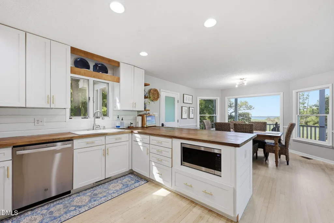
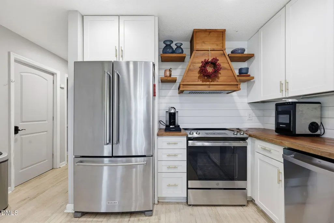
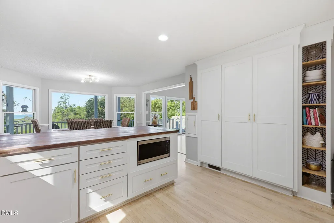
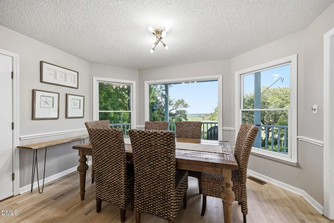
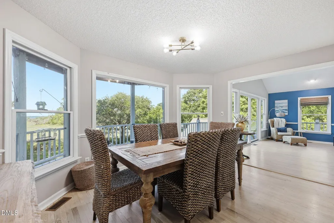
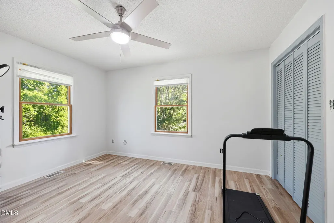
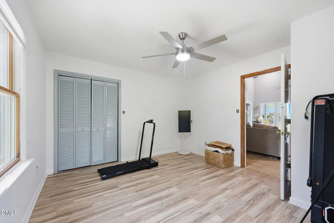
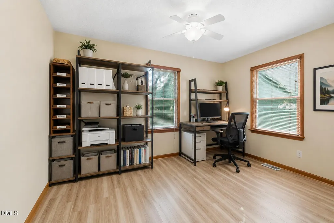
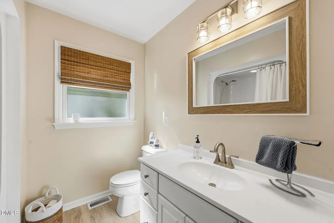
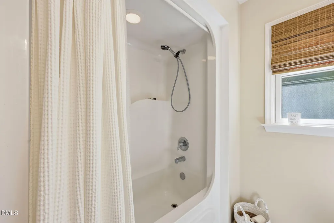
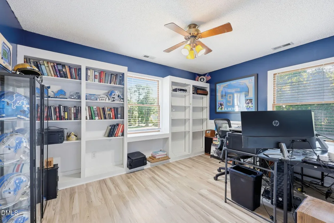
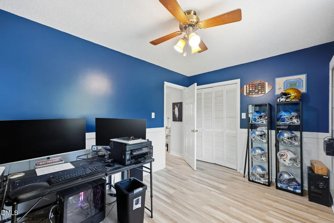
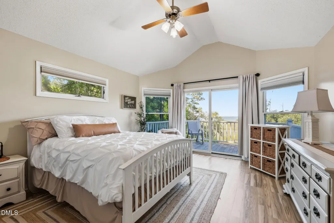
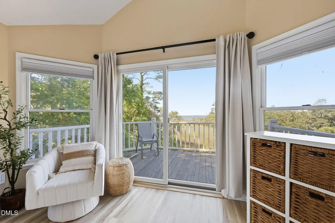
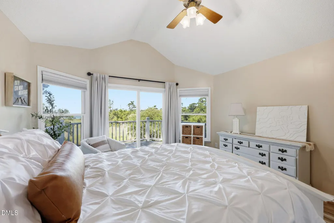
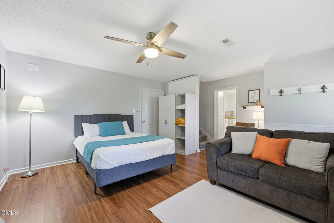
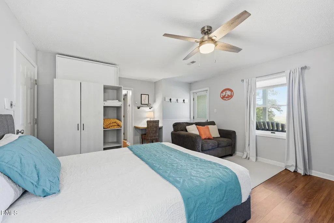
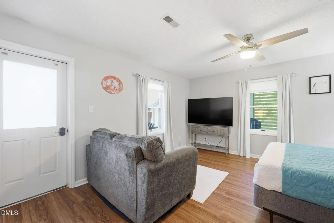
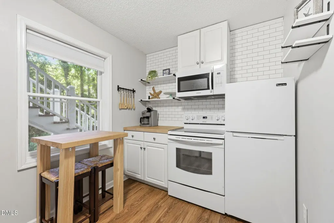
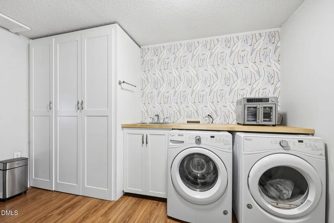
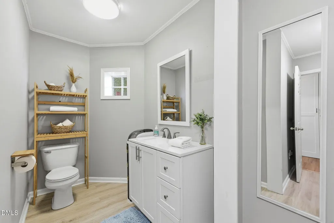
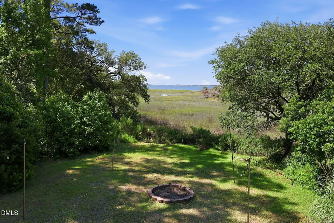
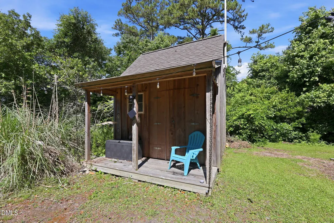
BACK ON THE MARKET AT NO FAULT OF THE SELLER, the previous buyer was unable to get their home under contract. The home also features a NEW WATER HEATER and NEW UPSTAIRS HVAC UNIT! Wake up to panoramic Intracoastal Waterway views, unwind with spectacular sunsets and experience the best of coastal living at 174 Windy Point. Nestled beneath majestic live oaks, this private waterfront retreat offers the perfect combination of breathtaking scenery, modern updates and exceptional versatility. Natural light pours into the open-concept living spaces, where luxury vinyl plank flooring, beautifully refinished hardwoods and Andersen sliding glass doors frame incredible water views from nearly every angle. The thoughtfully updated kitchen is designed for gathering and features custom wood countertops, a custom range hood, open shelving and a spacious triple-door pantry. The main level offers two guest bedrooms and a beautifully renovated full bathroom. Upstairs, the luxurious owner's retreat includes a walk-in closet, spa-inspired bathroom with a Jacuzzi tub and separate shower, and a private balcony overlooking the Intracoastal Waterway, the perfect place to enjoy morning coffee or evening sunsets. An additional flex room is ideal for a home office, nursery or creative space. The fully finished lower level adds tremendous versatility with its own kitchenette, full bathroom, laundry area and private entrance, perfect for guests or multigenerational living. The current owners previously earned Airbnb Superhost status, offering exciting income-producing potential subject to applicable laws and regulations. Recent improvements include a new septic system (2019), whole-house generator (2019), water heater (2026), upstairs HVAC unit, Andersen sliding doors, new stair carpeting and a freshly painted deck. Additional features include two laundry areas, a two-car garage and a custom storage shed. Even better, there is NO HOA and NO city taxes, providing greater freedom and lower ownership costs. Whether you're searching for a waterfront forever home, weekend escape or property with income-producing potential, opportunities like this are rare. Stunning views, exceptional privacy and endless possibilities, 174 Windy Point is coastal living at its finest!
| Elementary School | Middle School | High School |
|---|---|---|
| Carteret - Beaufort Elementary School Elementary School | Carteret - Beaufort Middle School Middle School | Carteret - East Carteret High School High School |
| Price History | |
|---|---|
| 8/28/2026 | Listed $649,900 |
| 9/22/2026 | 2$639,900 |
General Features
| Sewer | Septic Tank |
|---|---|
| Heating | Electric,Heat Pump,None |
| Cooling | Ceiling Fan(s),Central Air,Heat Pump |
| Utilities | Electricity Connected,Septic Connected,Water Connected |
| Roof | Shingle |
| Appliances | Dishwasher,Dryer,Electric Range,Electric Water Heater,Exhaust Fan,Microwave,Washer |
| Garage Spaces | 2 |
| Patio/Porch Features | Covered,Deck,Porch,Rear Porch,Side Porch,Wrap Around |
| Architectural Style | Modern |
| Construction Materials | Block,Fiber Cement |
| Year Built | 1995 |
| View | Trees/Woods,Water |
| Stories Count | 3 |
| Levels | Three Or More |
| Property Subtype | Single Family Residence |
| Community Features | None |
| County | Carteret |
| New Construction | false |
| Property Type | Residential |
| HOA | false |
| Attached Garage | true |
| Subdivision Name | Not in a Subdivision |
| Garage Y/N | true |
| Other Structures | Shed(s) |
| Total Rooms | 14 |
| Full Baths | 3 |
| Status | Active |
| Directions | Take hwy 101 to Russell's Creek Road turn on Windy Point road. Take the first Right at the gravel road, 174 Windy Point is the 1st house on the left. Welcome! |
| High School | Carteret - East Carteret High School |
| City | Beaufort |
| Senior Community Y/N | false |
| Open Parking Spaces | 4 |
| Lot Size Units | Acres |
| Lot Size Square Feet | 21344.4 |
| Carport Y/N | false |
| Spa Features | Bath |
| Elementary School | Carteret - Beaufort Elementary School |
| Tax Annual Amount | 1903.16 |
| Middle/Junior High School | Carteret - Beaufort Middle School |
| Structure Type | House,Site Built |
| Standard Status | Active |
Interior Features
| Interior Amenities | Bathtub/Shower Combination,Ceiling Fan(s),Eat-in Kitchen,High Ceilings,Kitchen Island,Living/Dining Room Combination,Open Floorplan,Pantry,Recessed Lighting,Separate Shower,Smooth Ceilings,Storage,Walk-In Closet(s),Whirlpool Tub |
|---|---|
| Flooring | Laminate,Tile,Varies,Wood |
| Common Walls | No Common Walls |
| Air Conditioning Y/N | true |
| Heating Y/N | false |
| Window Features | Bay Window(s) |
| Fireplace Y/N | false |
| Above Grade Finished Area | 2662 |
| Laundry Features | Laundry Room,Main Level |
| Total Bedrooms | 3 |
| Total Baths | 3 |
Exterior Features
| Exterior Amenities | Balcony,Fire Pit,Garden,Private Yard |
|---|---|
| Fencing | None |
| Parking Features | Garage,Garage Faces Front,Gravel,Inside Entrance |
| Lot Features | Few Trees,Garden,Interior Lot,Views,Wetlands,See Remarks,Salt Marsh,Water View |
| Water Source | Private,Well |
| Lot Size Area | 0.49 |
| Foundation Details | Block |
| Spa | true |
| Building Area Total | 2662 |
| Lot Dimensions | 110x171x35x83x200 |
| Lot Size Acres | 0.49 |
| Road Surface Type | Gravel |
| Other Parking | Gravel area adjacent to driveway will hold 4+ vehicles. |
| Waterfront Y/N | false |
| Road Frontage Type | Easement,Private Road |
| Horse Y/N | false |
Amenities
- Foreclosure
- Views
- Short Sale
- New Construction
- Adult 55+
- Lease To Own
- No HOA Fees
- Furnished
- Primary On Main
- Air Conditioning
- Seller Finance
- Green
- Fixer Upper
- Horse
- Golf
- Fireplace
- Deck
- Garage
- Basement
- Pool
Property vs Single Family Average in 28516
Price
Year Built

