



Address
1206 Stanridge Drive, Raleigh, NC
Price
$ 1,150,000
Property Attributes
- MLS#10193886
- TypeSingle Family
- Listing Status Active
- CountyDurham
- CityRaleigh
- NeighborhoodMayfair
- Zip27613
- StyleTransitional
- Year Built2005
- Price$ 1,150,000
- Bedrooms4
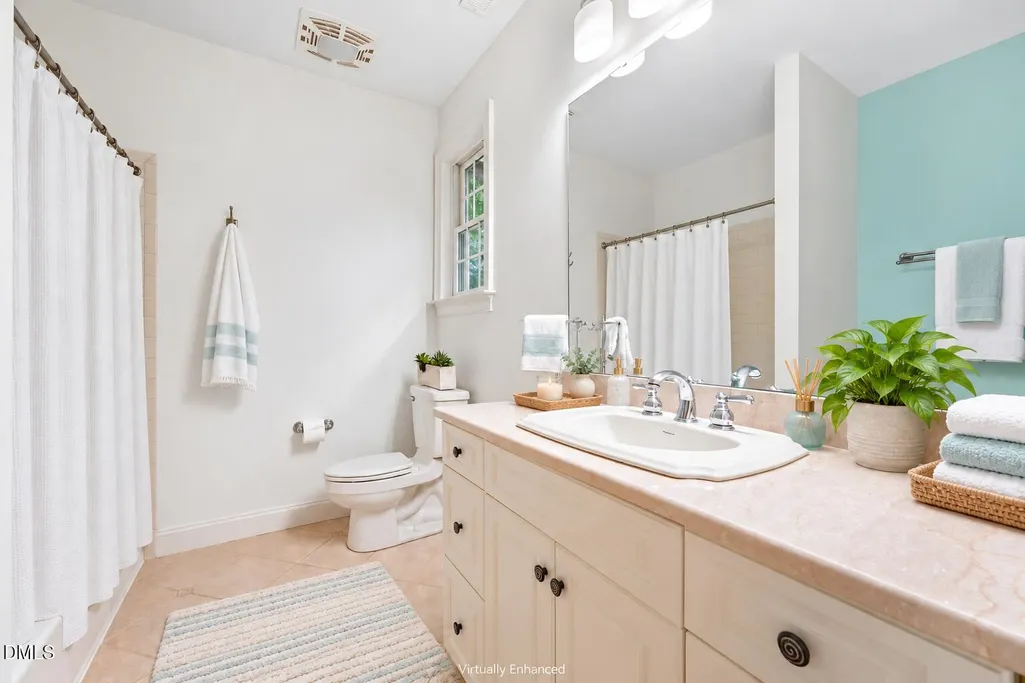
- Full Bathrooms3
- Half Bathrooms1
- Sqr Footage5362
- Lot Size1.86 Acres
Data Source:
Triangle MLS (TMLS)
Property Description
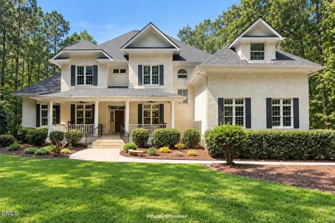
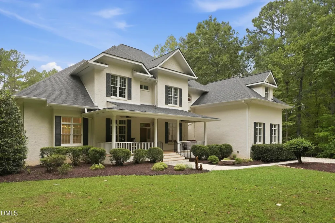
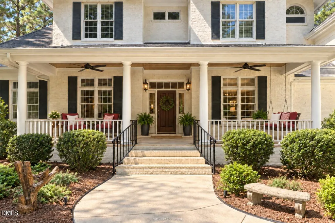
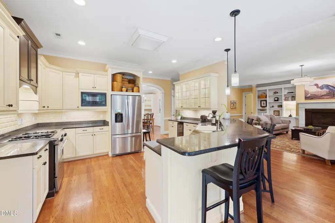
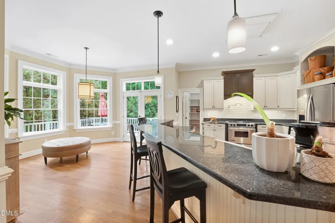
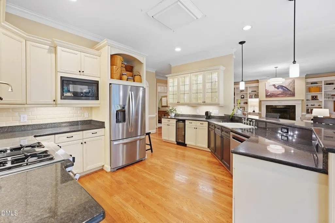
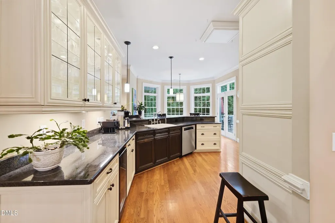
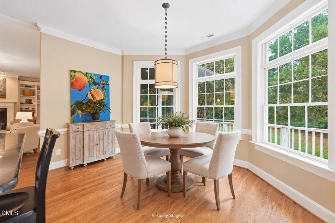
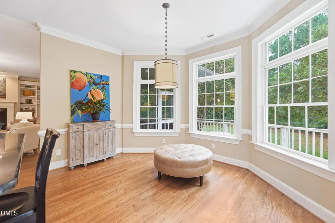
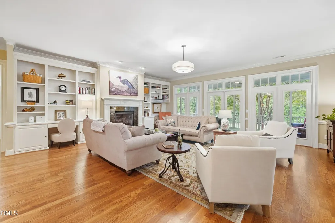
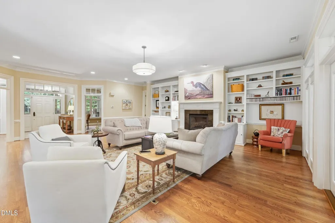
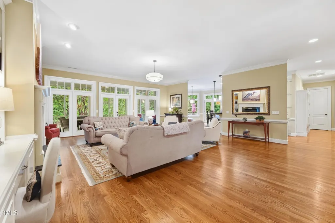
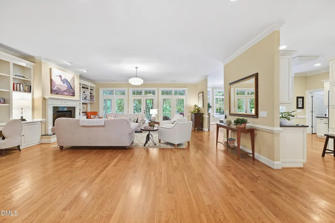
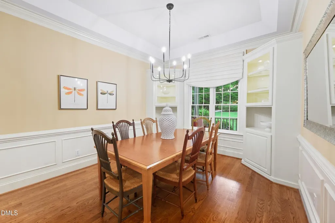
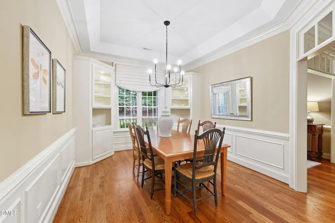
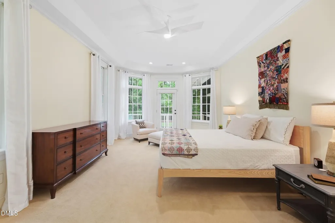
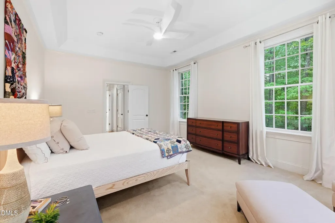
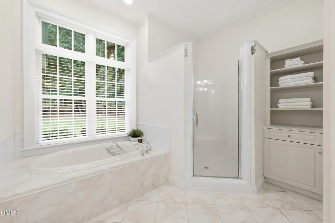
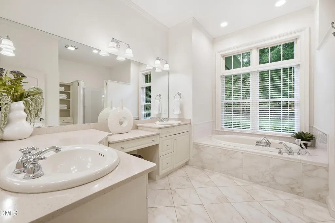
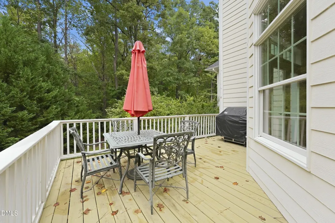
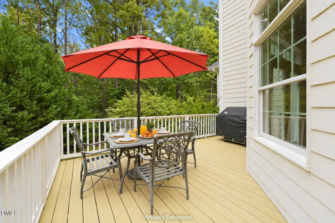
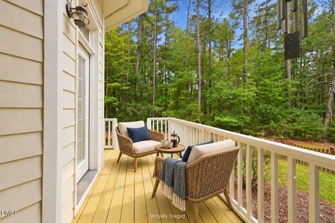
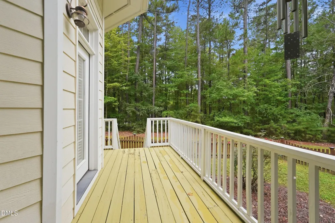
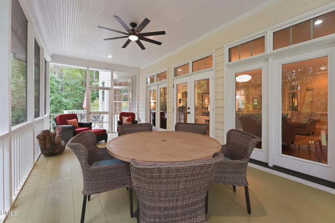
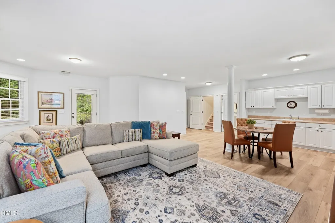
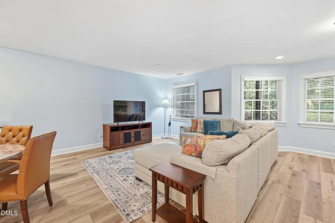
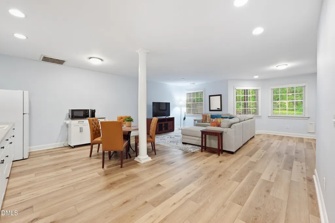
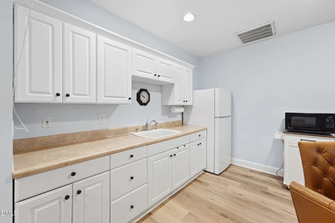
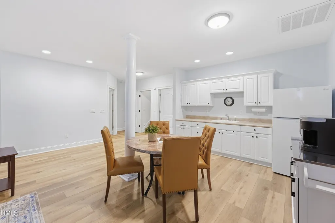
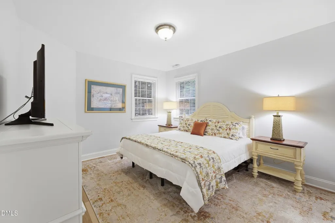
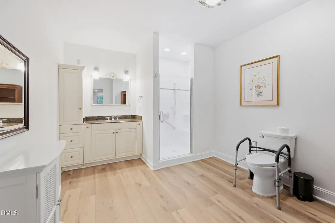
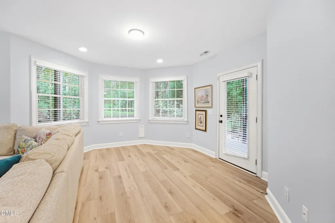
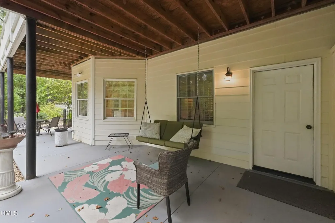
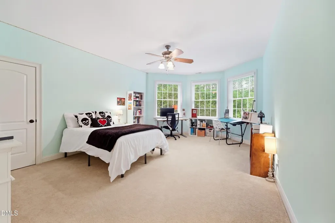
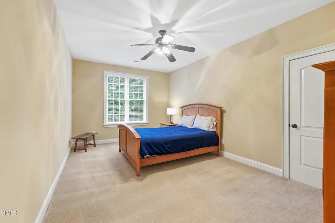
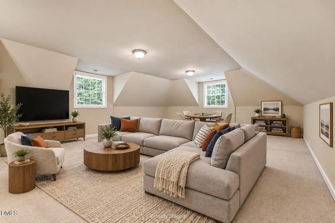
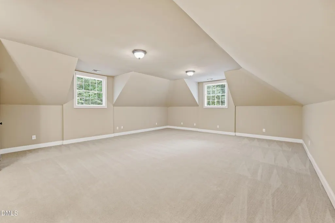
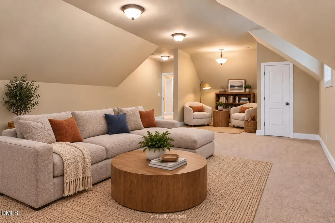
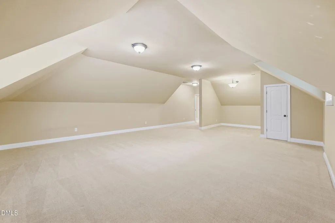
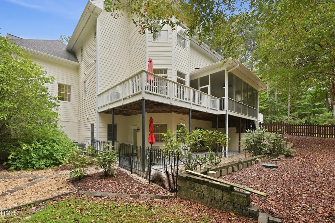
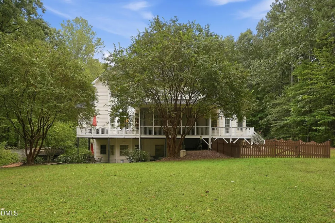
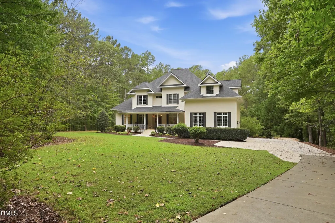
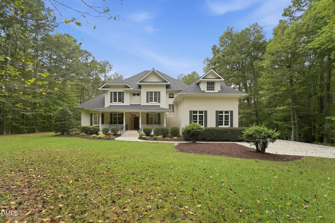
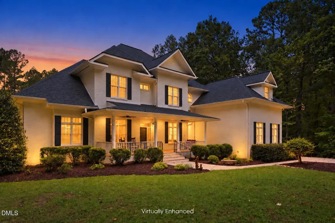
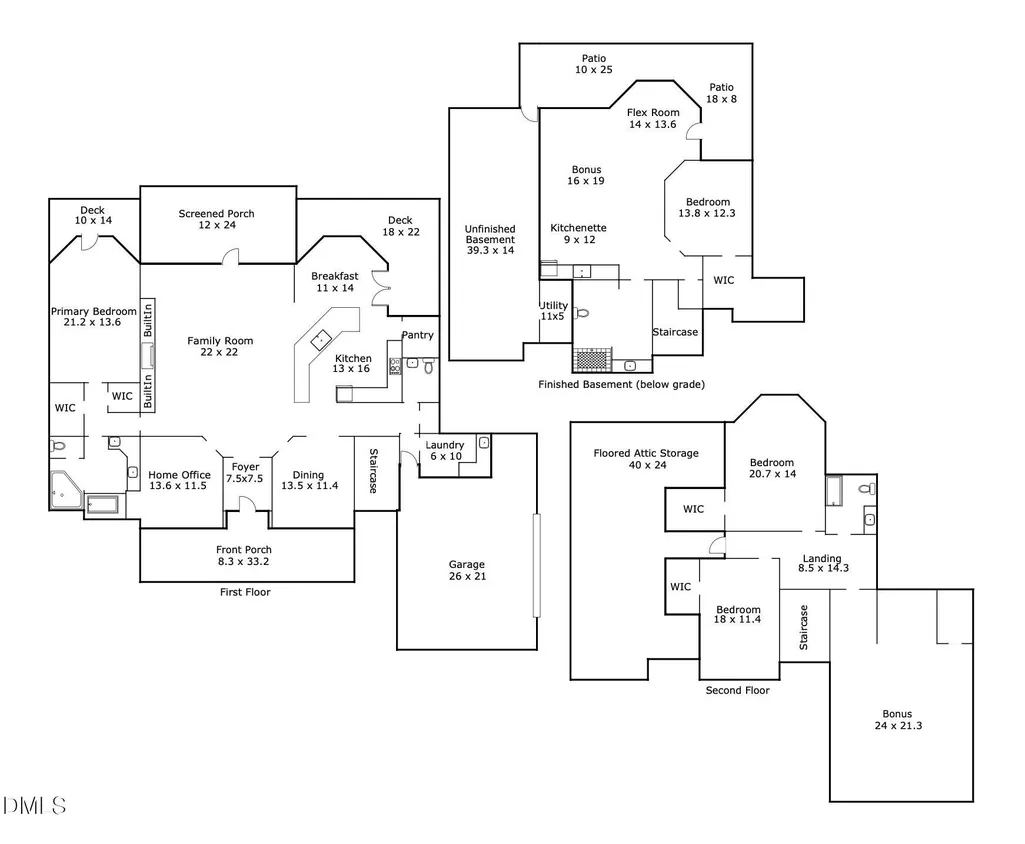
Showings begin Saturday 9-26-26 Set on 1.86 wooded acres in Raleigh's sought-after Mayfair community, this spacious custom estate offers privacy, flexible living and exceptional indoor-outdoor space. A welcoming front porch opens to a light-filled interior with generous gathering areas, a formal dining room, private office and a well-appointed kitchen designed for everyday living and entertaining. The kitchen flows into the breakfast area and main living room, while large windows bring in natural light and peaceful wooded views. The main floor primary suite includes a spacious bathroom and access to a private deck, creating a quiet place to enjoy morning coffee. Additional bedrooms and a large bonus room provide flexible options for guests, recreation, hobbies or working from home. The finished lower level adds tremendous value with a private in-law suite featuring a bedroom, full bathroom, living room and kitchenette. A separate unfinished basement area with its own outdoor entrance offers extensive storage and space for a workshop, fitness equipment or future possibilities. Outdoor living extends across multiple levels. Enjoy meals on the screened porch, relax on the open deck or gather on the lower patio surrounded by mature trees. The home also includes extensive decking, a fenced patio area, a fenced pet or child friendly area, a separate parking pad and a setting that feels private while remaining convenient to Raleigh, RDU International Airport, RTP and major commuter routes. With nearly 2 acres, a flexible lower-level suite and room to live, work, gather and unwind, this Mayfair estate offers space and versatility that can be difficult to find in such a convenient Raleigh location.
| Elementary School | Middle School | High School |
|---|---|---|
| Durham - Spring Valley Elementary School Elementary School | Durham - Neal Middle Middle School | Durham - Southern School of Energy and Sustainability High School |
| Price History | |
|---|---|
| 9/20/2026 | Listed $1,150,000 |
General Features
| Sewer | Septic Tank |
|---|---|
| Heating | Central |
| Cooling | Ceiling Fan(s),Central Air |
| Roof | Shingle |
| Appliances | Dishwasher,Microwave,Stainless Steel Appliance(s) |
| Zoning | RD |
| Garage Spaces | 2 |
| Patio/Porch Features | Covered,Deck,Front Porch,Patio,Screened |
| Architectural Style | Transitional |
| Construction Materials | Brick |
| Year Built | 2005 |
| View | Neighborhood |
| Stories Count | 2 |
| Levels | Three Or More,Two |
| Property Subtype | Single Family Residence |
| Accessibility | Accessible Bedroom,Accessible Doors,Accessible Full Bath,Accessible Kitchen Appliances,Aging In Place,Central Living Area |
| County | Durham |
| New Construction | false |
| Property Type | Residential |
| HOA | false |
| Attached Garage | true |
| Subdivision Name | Mayfair |
| Garage Y/N | true |
| Total Rooms | 13 |
| Full Baths | 3 |
| Status | Active |
| Directions | From I-540 W:Take exit 7 for Leesville Rd. Turn right onto Leesville Rd. Turn left onto Norwood Rd. Turn right onto Victory Church Rd. Turn left onto Carpenter Pond Rd. Turn left onto Stanridge Dr. Destination will be on the left. From I-540 E:Take exit 7 for Leesville Rd. Turn left onto Leesville Rd. Turn left onto Norwood Rd. Turn right onto Victory Church Rd. Turn left onto Carpenter Pond Rd. Turn left onto Stanridge Dr. Destination will be on the left. |
| High School | Durham - Southern School of Energy and Sustainability |
| City | Raleigh |
| Senior Community Y/N | false |
| Lot Size Units | Acres |
| Lot Size Square Feet | 81021 |
| Elementary School | Durham - Spring Valley Elementary School |
| Tax Annual Amount | 7375.96 |
| Middle/Junior High School | Durham - Neal Middle |
| Structure Type | House |
| Standard Status | Active |
Interior Features
| Interior Amenities | Apartment/Suite,Bookcases,Breakfast Bar,Built-in Features,Ceiling Fan(s),Double Vanity,Dual Closets,Granite Counters,High Ceilings,In-Law Floorplan,Open Floorplan,Pantry,Primary Downstairs,Walk-In Closet(s) |
|---|---|
| Basement | Apartment,Daylight,Exterior Entry,Finished,Heated,Interior Entry,Partially Finished,Storage Space,Sump Pump,Walk-In Crawl Space,Walk-Out Access |
| Flooring | Carpet,Wood |
| Total Fireplaces | 1 |
| Fireplace Features | Gas Log,Living Room,Propane |
| Common Walls | No Common Walls |
| Air Conditioning Y/N | true |
| Heating Y/N | true |
| Fireplace Y/N | true |
| Above Grade Finished Area | 4142 |
| Half Baths | 1 |
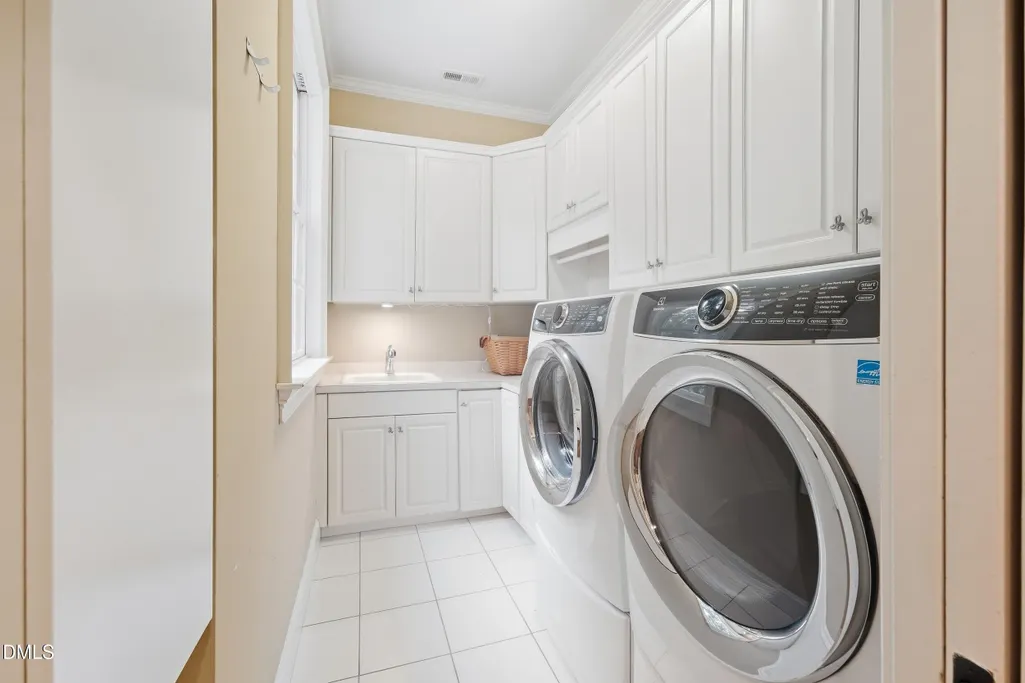
| Laundry Features | Laundry Room,Main Level |
| Total Bedrooms | 4 |
| Below Grade Finished Area | 1220 |
| Above Grade Finished Area Source | Appraiser |
| Total Baths | 4 |
Exterior Features
| Exterior Amenities | Private Entrance,Storage |
|---|---|
| Parking Features | Additional Parking,Attached,Basement,Boat,Garage Faces Side |
| Lot Features | Back Yard,Front Yard,Landscaped,Many Trees,Partially Cleared,Sprinklers In Front,Sprinklers In Rear |
| Water Source | Well |
| Lot Size Area | 1.86 |
| Foundation Details | Other,Crawlspace |
| Building Area Total | 5362 |
| Lot Size Acres | 1.86 |
| Road Surface Type | Paved |
| Other Parking | Boat Open Parking |
| Road Frontage Type | Private Road,See Remarks |
Amenities
- Foreclosure
- Views
- Short Sale
- New Construction
- Adult 55+
- Lease To Own
- No HOA Fees
- Furnished
- Primary On Main
- Air Conditioning
- Seller Finance
- Green
- Fixer Upper
- Horse
- Golf
- Fireplace
- Deck
- Garage
- Basement
- Pool
Property vs Single Family Average in 27613
Price
Year Built

