
New Construction

Address
55 Hagood Street (35), Smithfield, NC
Price
$ 335,400
Property Attributes
- MLS#10194538
- TypeSingle Family
- Listing Status Active
- CountyJohnston
- CitySmithfield
- NeighborhoodSavanna Oaks
- Zip27577
- StyleTraditional
- Year Built2026
- Price$ 335,400
- Bedrooms3
- Full Bathrooms2
- Half Bathrooms1
- Sqr Footage1669
- Lot Size0.65 Acres
Data Source:
Triangle MLS (TMLS)
Property Description
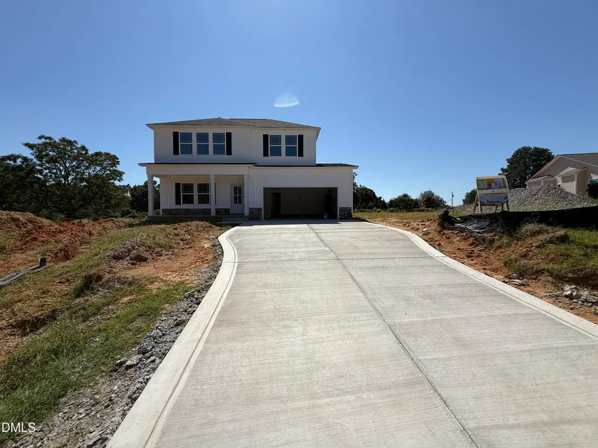
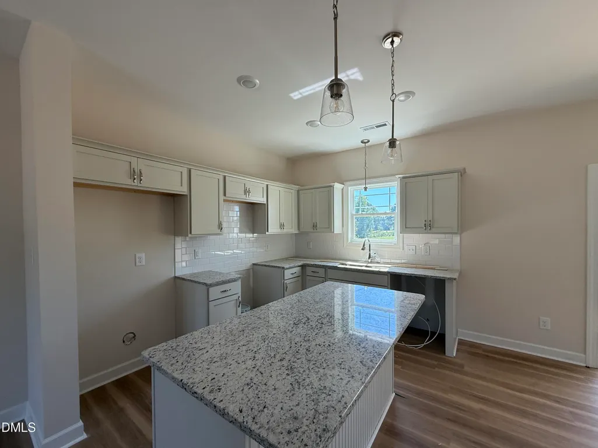
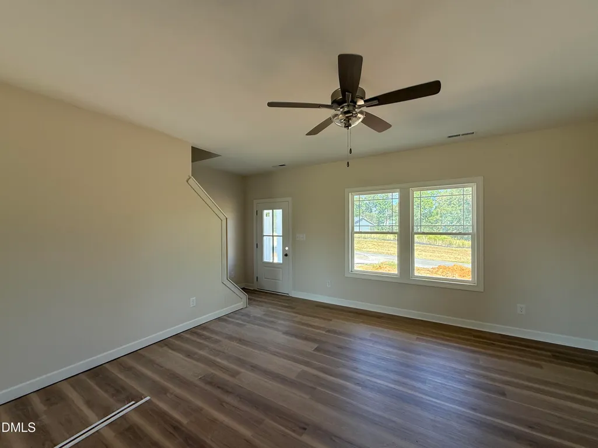
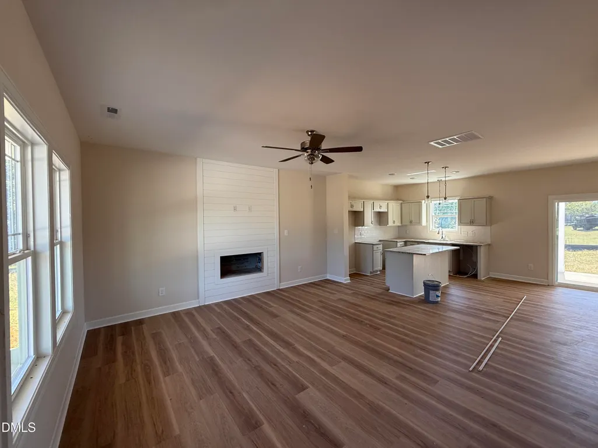
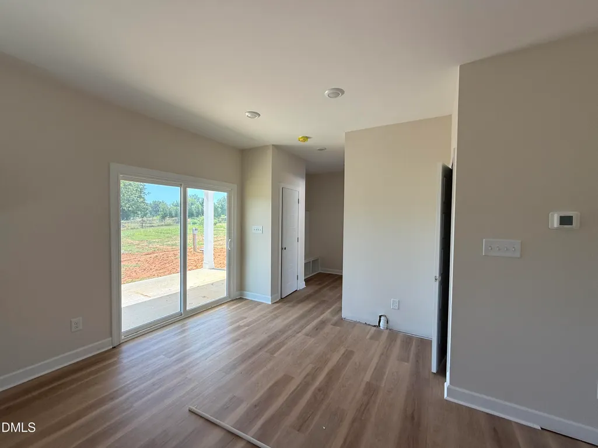
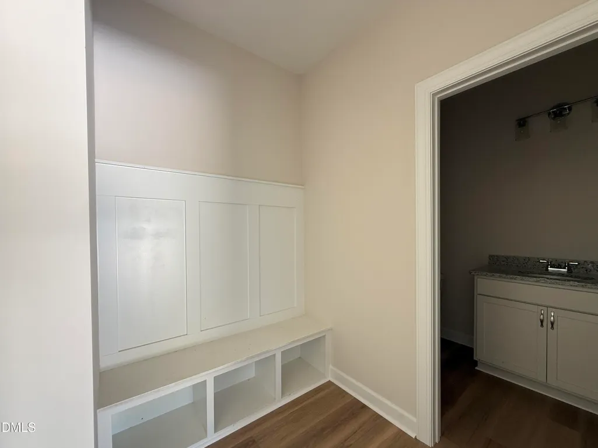
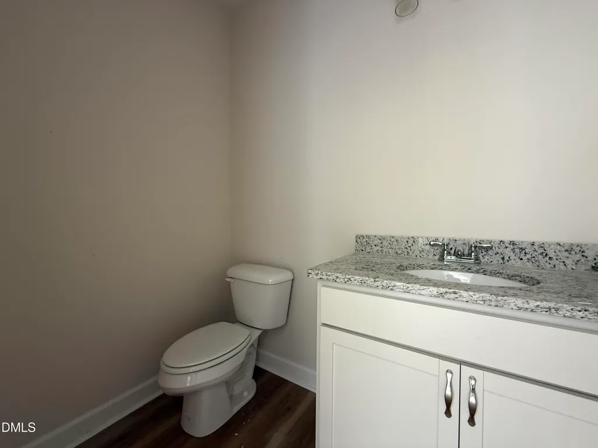
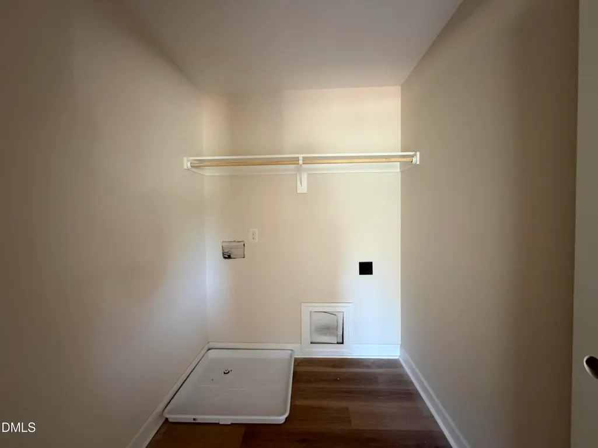
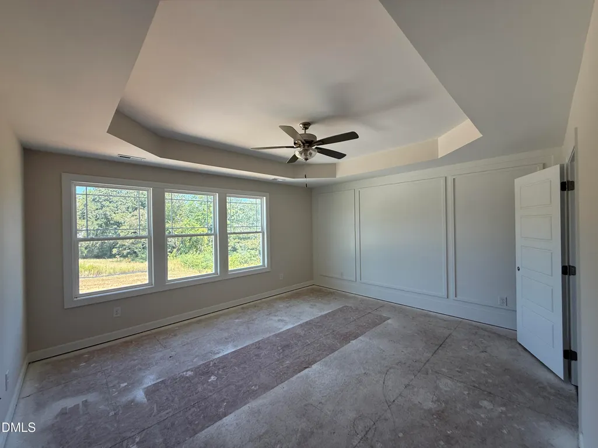
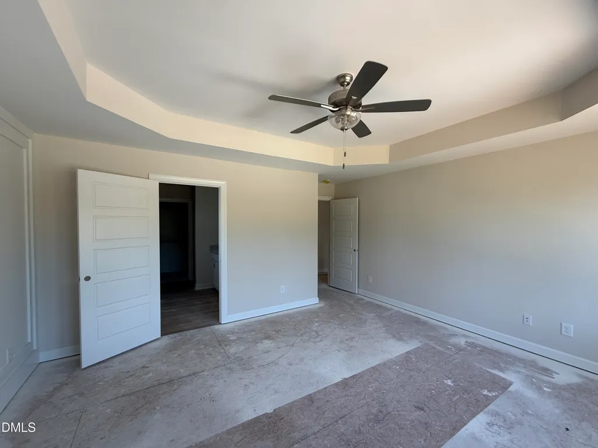
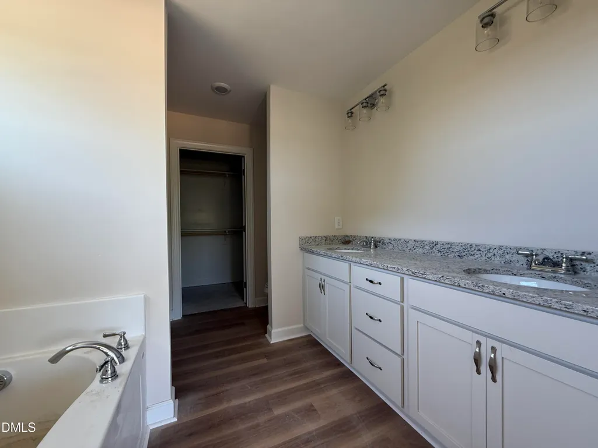
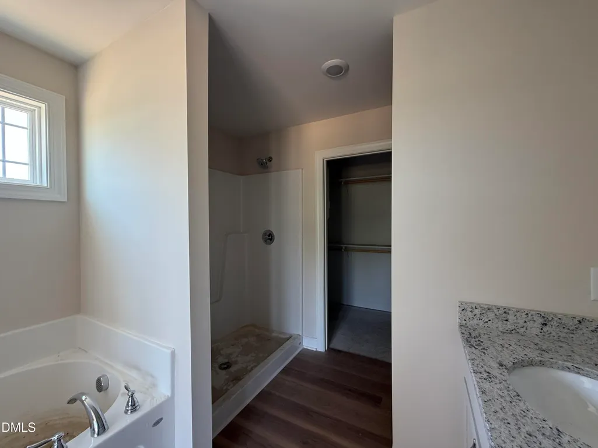
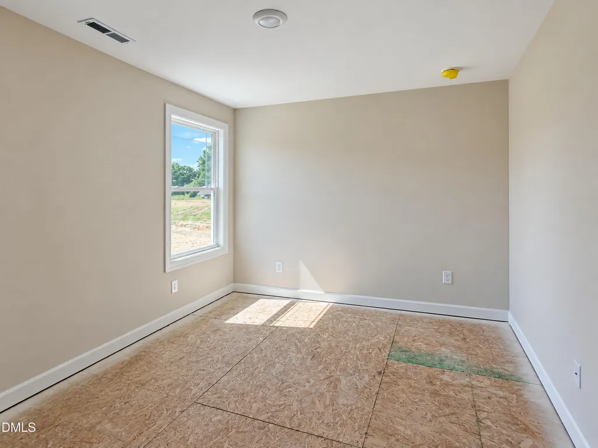
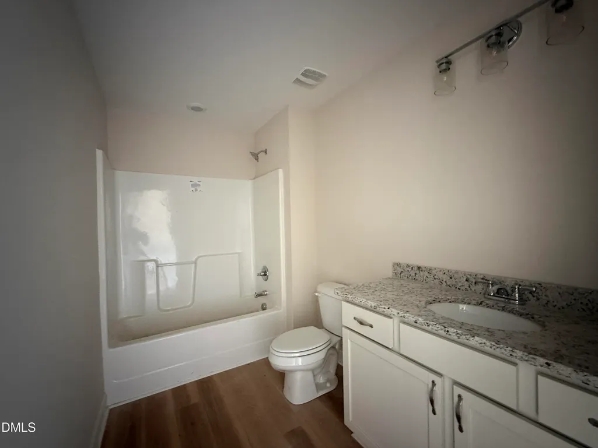
Welcome home to this beautiful floor plan by Brown Pelican Construction in Savanna Oaks! This charming 2-story home features 3 bedrooms, 2.5 baths, and a 2-car garage with a layout designed for comfortable everyday living. Step inside to a spacious open-concept living room and kitchen, creating an inviting space for relaxing or entertaining. The kitchen features granite countertops, which continue into the bathrooms for a cohesive look. Luxury Vinyl Plank (LVP) flooring flows throughout the living area, kitchen, laundry room, and bathrooms. Upstairs, the owner's suite offers a private retreat with an ensuite bath featuring a roomy walk-in closet and double vanity. Two additional spacious bedrooms and a full bath complete the second floor, along with a conveniently located upstairs laundry room. Come see what makes this Brown Pelican Construction home in Savanna Oaks a wonderful place to call your own!
| Elementary School | Middle School | High School |
|---|---|---|
| Johnston - West Smithfield Elementary Elementary School | Johnston - Smithfield Middle Middle School | Johnston - Smithfield Selma High High School |
| Price History | |
|---|---|
| 9/24/2026 | Listed $335,400 |
General Features
| Sewer | Septic Tank |
|---|---|
| Heating | Electric,Heat Pump |
| Cooling | Electric,Heat Pump |
| Utilities | Electricity Connected,Septic Connected,Water Connected |
| Roof | Architectural Shingle |
| Appliances | Dishwasher,Electric Range,Electric Water Heater,Microwave,Plumbed For Ice Maker |
| HOA Fee | 360 |
| Garage Spaces | 2 |
| Association Fee Includes | Insurance |
| Patio/Porch Features | Covered,Patio,Porch |
| Architectural Style | Traditional |
| Construction Materials | Vinyl Siding |
| Year Built | 2026 |
| View | Neighborhood |
| Stories Count | 2 |
| Levels | Two |
| Unit Number | (35) |
| Property Subtype | Single Family Residence |
| Assoc Fee Paid Per | Annually |
| County | Johnston |
| New Construction | true |
| Property Type | Residential |
| Association Amenities | None |
| HOA | true |
| Attached Garage | true |
| Subdivision Name | Savanna Oaks |
| Garage Y/N | true |
| Other Structures | None |
| Total Rooms | 7 |
| Full Baths | 2 |
| Status | Active |
| Directions | USE 3200 Packing Plant Rd - I-95 South At Exit 93, head right on the ramp for Brogden Rd toward Smithfield 0.2 mi Turn left onto Brogden Rd toward Smithfield 0.6 mi Turn left onto US-301 S / NC-96 / S Brightleaf Blvd 2.0 mi Turn right onto Packing Plant Rd - follow to Savanna Oaks on the right |
| High School | Johnston - Smithfield Selma High |
| City | Smithfield |
| Senior Community Y/N | false |
| Open Parking Spaces | 2 |
| Lot Size Units | Acres |
| Lot Size Square Feet | 28314 |
| Carport Y/N | false |
| Elementary School | Johnston - West Smithfield Elementary |
| Tax Annual Amount | 250 |
| Middle/Junior High School | Johnston - Smithfield Middle |
| Structure Type | House,Site Built |
| Builder Name | Brown Pelican Construction |
| Standard Status | Active |
Interior Features
| Interior Amenities | Bathtub/Shower Combination,Ceiling Fan(s),Double Vanity,Eat-in Kitchen,Granite Counters,Kitchen Island,Kitchen/Dining Room Combination,Pantry,Separate Shower,Smooth Ceilings,Soaking Tub,Tray Ceiling(s),Walk-In Closet(s),Walk-In Shower |
|---|---|
| Flooring | Carpet,Luxury Vinyl |
| Total Fireplaces | 1 |
| Fireplace Features | Electric,Living Room |
| Air Conditioning Y/N | true |
| Heating Y/N | true |
| Fireplace Y/N | true |
| Above Grade Finished Area | 1669 |
| Half Baths | 1 |
| Laundry Features | Electric Dryer Hookup,Laundry Room,Upper Level |
| Total Bedrooms | 3 |
| Total Baths | 3 |
Exterior Features
| Exterior Amenities | Rain Gutters |
|---|---|
| Fencing | None |
| Parking Features | Attached,Concrete,Covered,Driveway,Garage |
| Lot Features | Landscaped,Open Lot |
| Water Source | Public |
| Lot Size Area | 0.65 |
| Foundation Details | Slab,Stem Walls |
| Building Area Total | 1669 |
| Lot Dimensions | see plat |
| Lot Size Acres | 0.65 |
| Road Surface Type | Paved |
Amenities
- Foreclosure
- Views
- Short Sale
- New Construction
- Adult 55+
- Lease To Own
- No HOA Fees
- Furnished
- Primary On Main
- Air Conditioning
- Seller Finance
- Green
- Fixer Upper
- Horse
- Golf
- Fireplace
- Deck
- Garage
- Basement
- Pool
Property vs Single Family Average in 27577
Price
Year Built

