








Address
1115 Peachtree Road Nw, Wilson, NC
Price
$ 405,000
Property Attributes
- MLS#10194700
- TypeSingle Family
- Listing Status Active
- CountyWilson
- CityWilson
- NeighborhoodBrookside
- Zip27896
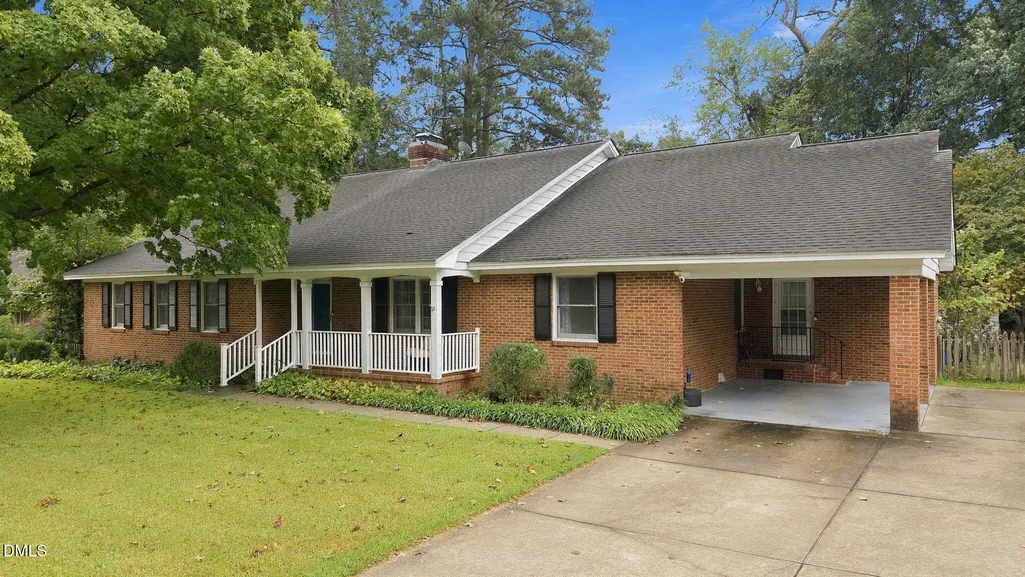
- StyleRanch
- Year Built1966
- Price$ 405,000
- Bedrooms4
- Full Bathrooms3
- Half Bathrooms1
- Sqr Footage3384
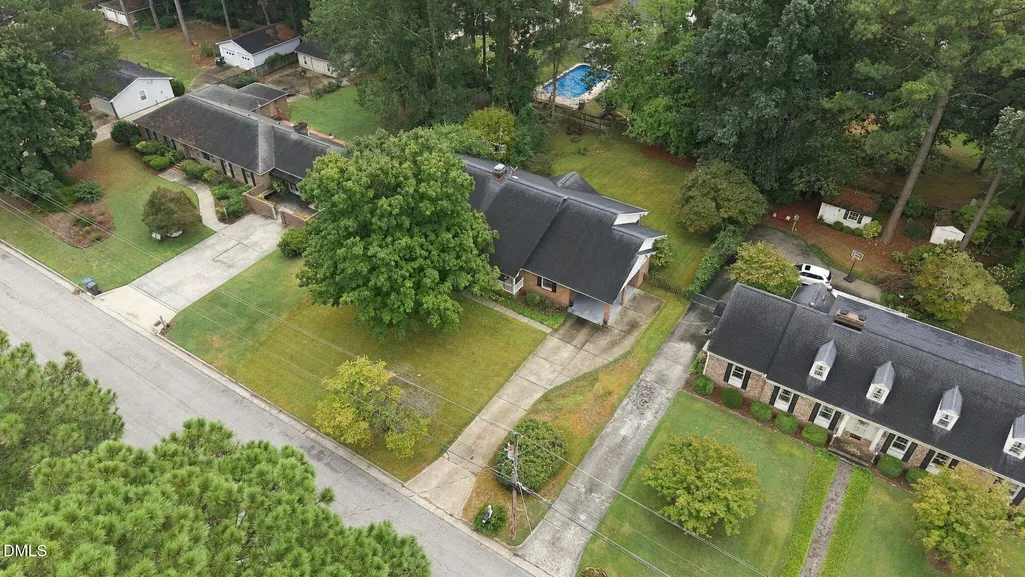
- Lot Size0.44 Acres
Data Source:
Triangle MLS (TMLS)
Property Description
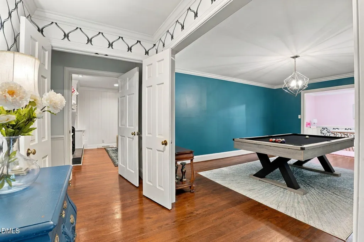
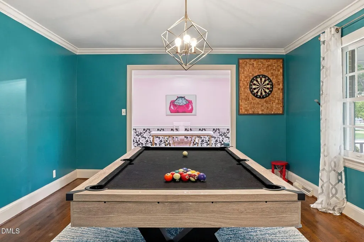
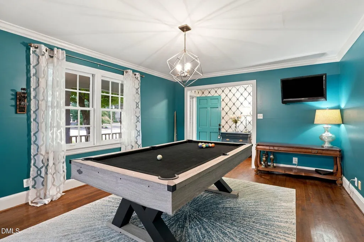
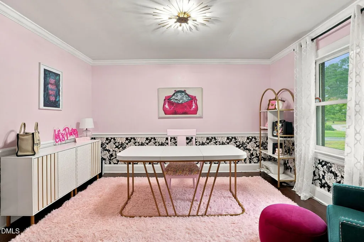
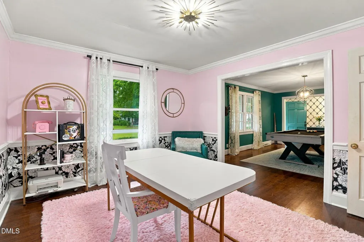
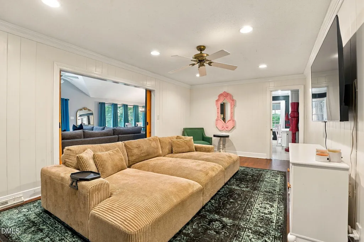
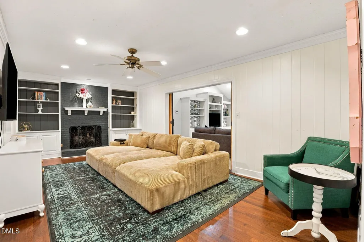
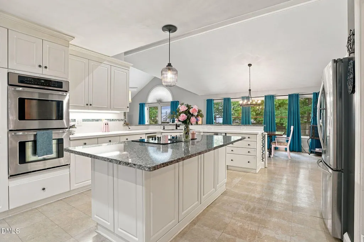
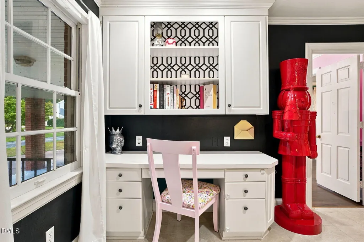
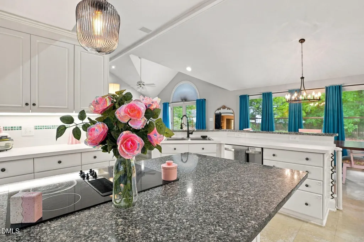
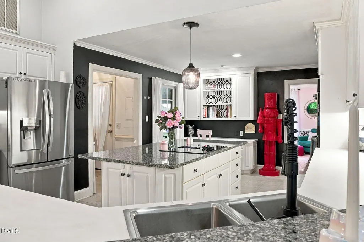
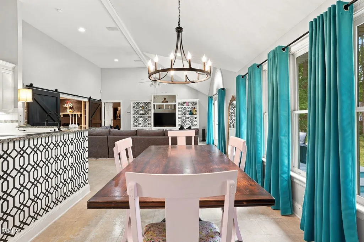
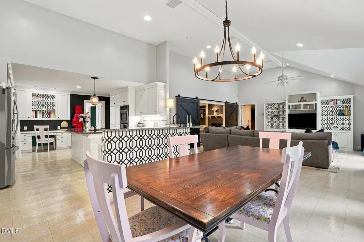
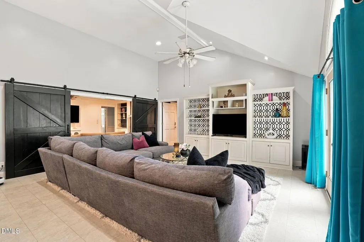
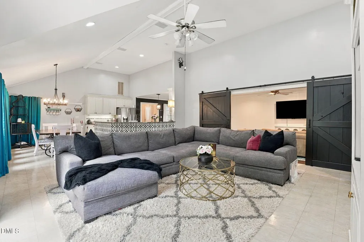
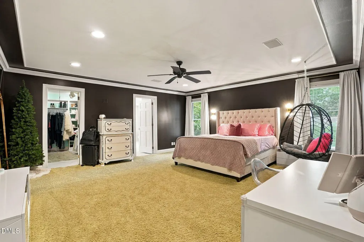
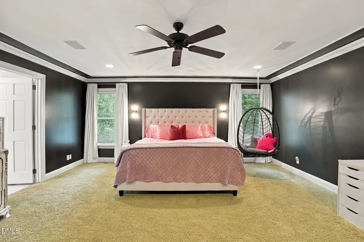
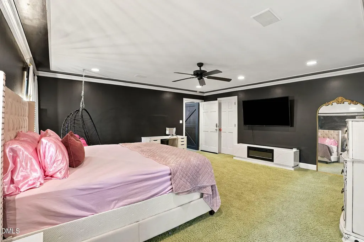
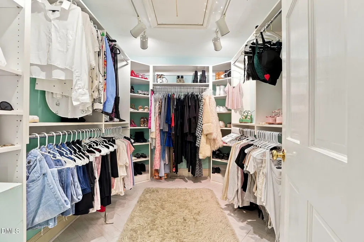
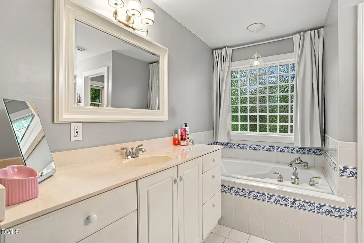
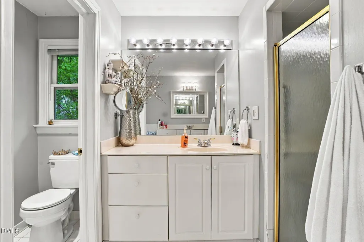
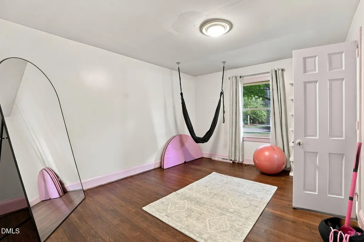
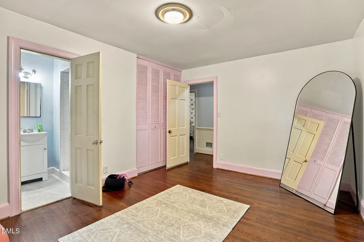
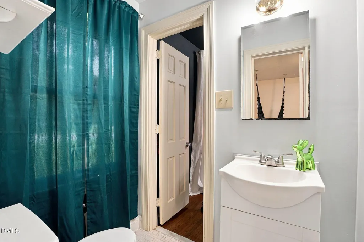
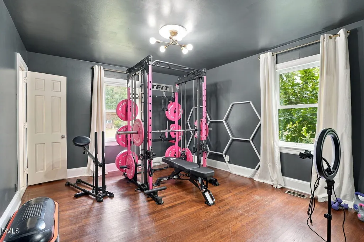
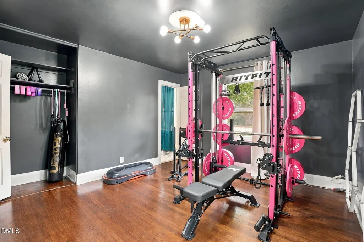
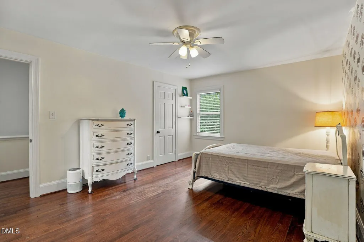
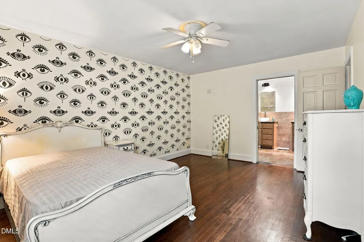
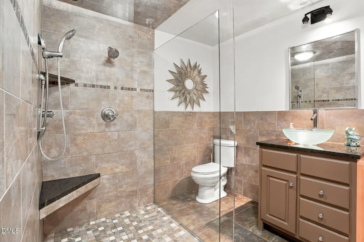
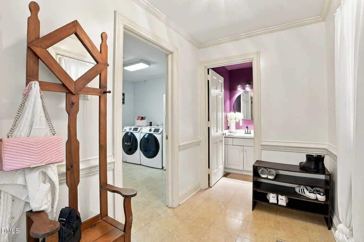
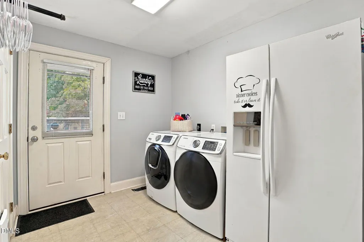
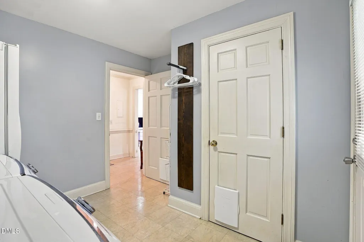
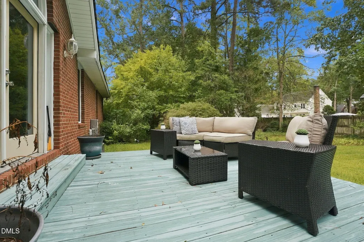
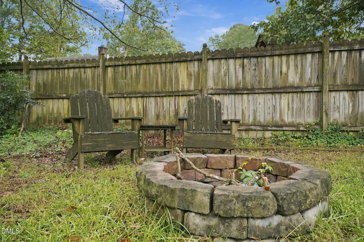
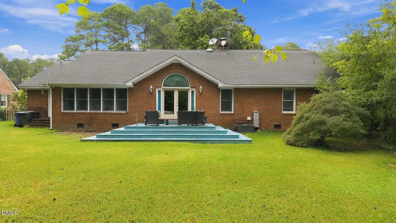
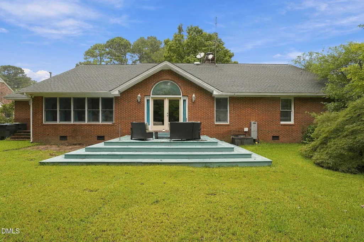
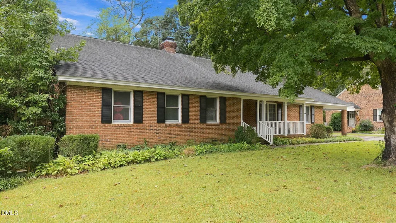
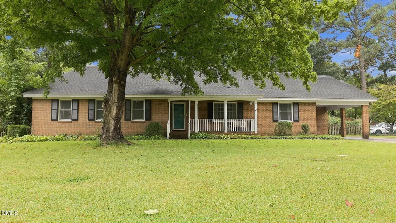
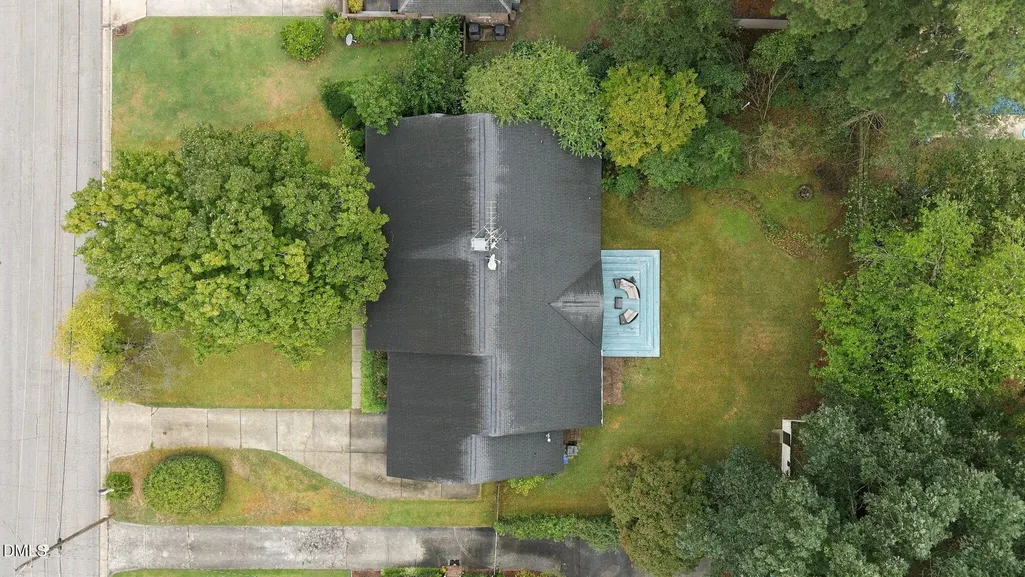
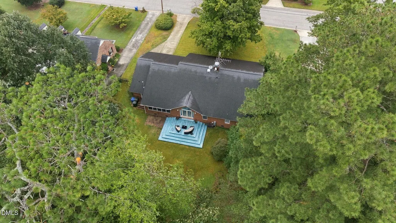
This 4 Bedroom, 3.5 Bath, roomy brick ranch with 2 master suites ALL ON ONE LEVEL is sitting on a large lot in Brookside. Offering lots of room for living and entertaining. Formal Living Room and Dining Room, plus Den with gas log fireplace surrounded by built-in shelving. Huge Kitchen with granite topped center island and updated appliances opens to Breakfast Nook and Great Room with large built-in entertainment cabinet. Master Suite with Walk-in Closet, soaking tub and separate shower. 3 Guest Rooms and 2 more Full Baths along with large Laundry Room and Mud Room. Outside, enjoy sitting on the Deck overlooking the fenced back yard.
| Elementary School | Middle School | High School |
|---|---|---|
| Wilson - Vinson Bynum Elementary Elementary School | Wilson - Forest Hills Middle Middle School | Wilson - James Hunt High High School |
| Price History | |
|---|---|
| 9/24/2026 | Listed $405,000 |
General Features
| Sewer | Public Sewer |
|---|---|
| Heating | Gas Pack |
| Cooling | Central Air |
| Roof | Architectural Shingle |
| Appliances | Dishwasher,Electric Cooktop,Wall Oven |
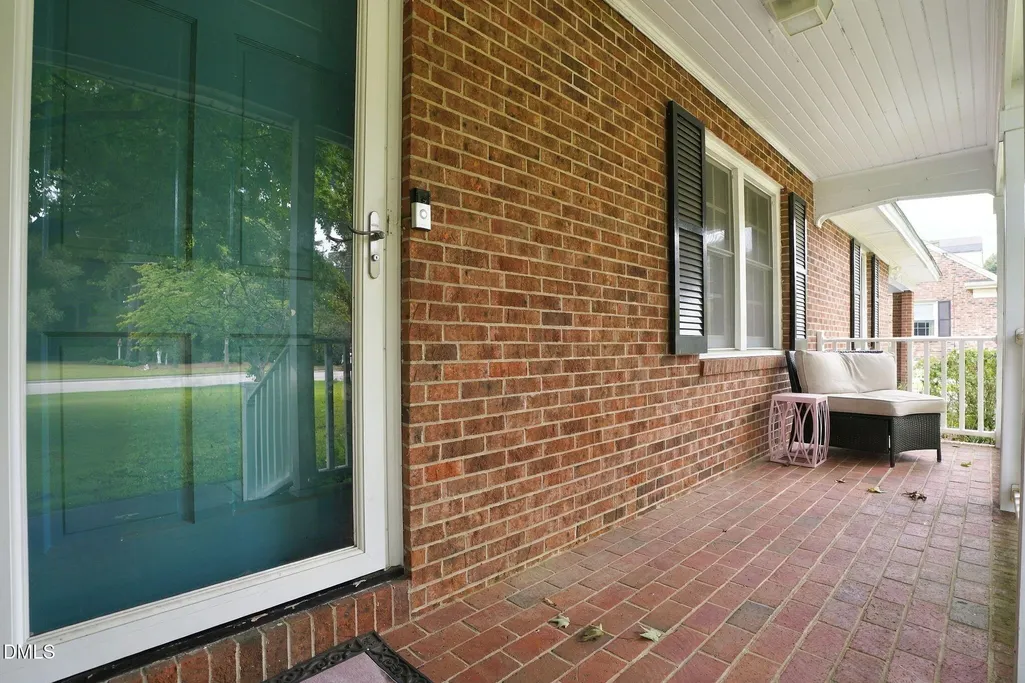
| Patio/Porch Features | Covered,Deck,Front Porch |
| Architectural Style | Ranch |
| Construction Materials | Brick Veneer |
| Year Built | 1966 |
| Stories Count | 1 |
| Levels | One |
| Property Subtype | Single Family Residence |
| County | Wilson |
| New Construction | false |
| Property Type | Residential |
| HOA | false |
| Subdivision Name | Brookside |
| Garage Y/N | false |
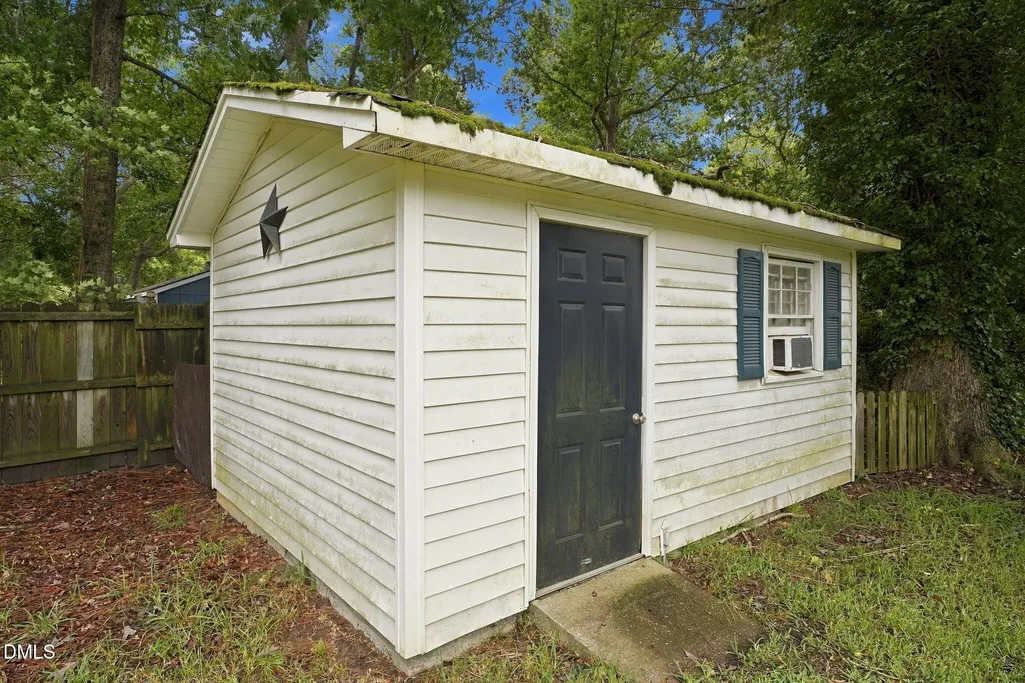
| Other Structures | Shed(s) |
| Total Rooms | 9 |
| Full Baths | 3 |
| Status | Active |
| Directions | Nash Street to right on Ward Blvd, right on Peachtree Road, home on left. |
| High School | Wilson - James Hunt High |
| City | Wilson |
| Senior Community Y/N | false |
| Lot Size Units | Acres |
| Lot Size Square Feet | 19166 |
| Carport Spaces | 1 |
| Carport Y/N | true |
| Elementary School | Wilson - Vinson Bynum Elementary |
| Tax Annual Amount | 4272.13 |
| Middle/Junior High School | Wilson - Forest Hills Middle |
| Structure Type | House |
| Standard Status | Active |
Interior Features
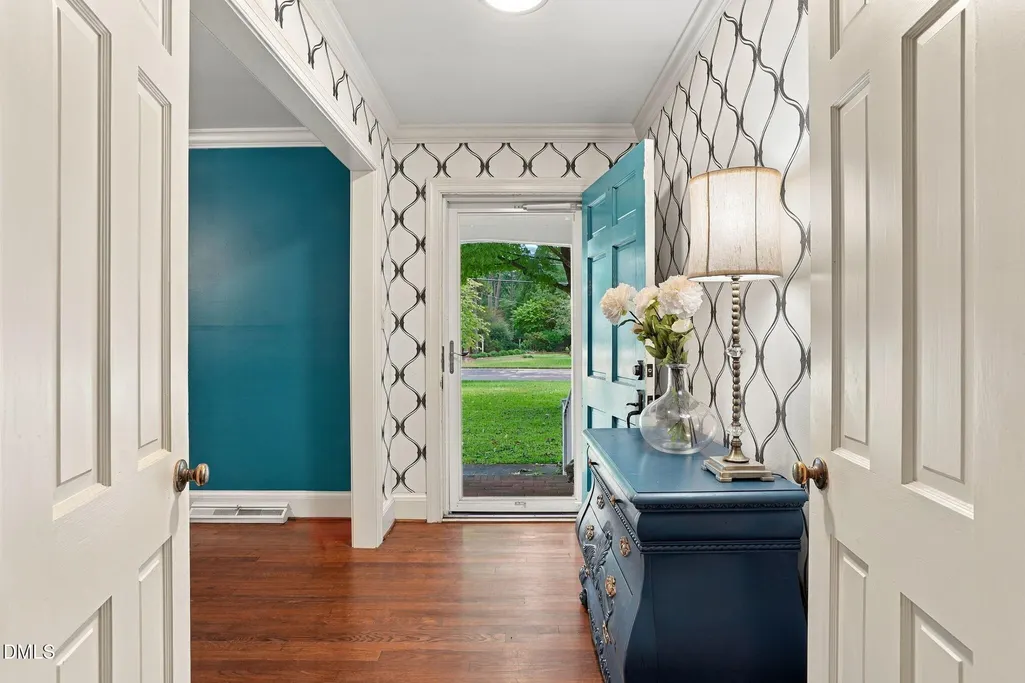
| Interior Amenities | Built-in Features,Ceiling Fan(s),Eat-in Kitchen,Entrance Foyer,Granite Counters,Kitchen Island,Primary Downstairs,Walk-In Closet(s),Walk-In Shower |
|---|---|
| Basement | Crawl Space |
| Flooring | Carpet,Vinyl,Wood |
| Total Fireplaces | 1 |
| Fireplace Features | Den |
| Air Conditioning Y/N | true |
| Heating Y/N | true |
| Fireplace Y/N | true |
| Above Grade Finished Area | 3384 |
| Half Baths | 1 |
| Laundry Features | Laundry Room |
| Total Bedrooms | 4 |
| Total Baths | 4 |
Exterior Features
| Fencing | Back Yard |
|---|---|
| Water Source | Public |
| Lot Size Area | 0.44 |
| Foundation Details | Crawlspace |
| Building Area Total | 3384 |
| Lot Size Acres | 0.44 |
Amenities
- Foreclosure
- Views
- Short Sale
- New Construction
- Adult 55+
- Lease To Own
- No HOA Fees
- Furnished
- Primary On Main
- Air Conditioning
- Seller Finance
- Green
- Fixer Upper
- Horse
- Golf
- Fireplace
- Deck
- Garage
- Basement
- Pool
Property vs Single Family Average in 27896
Price
Year Built

