



Address
1909 Baldhead Island Drive, Apex, NC
Price
$ 690,000
Property Attributes
- MLS#10194788
- TypeSingle Family
- Listing Status Active
- CountyWake
- CityApex
- NeighborhoodBella Casa
- Zip27502
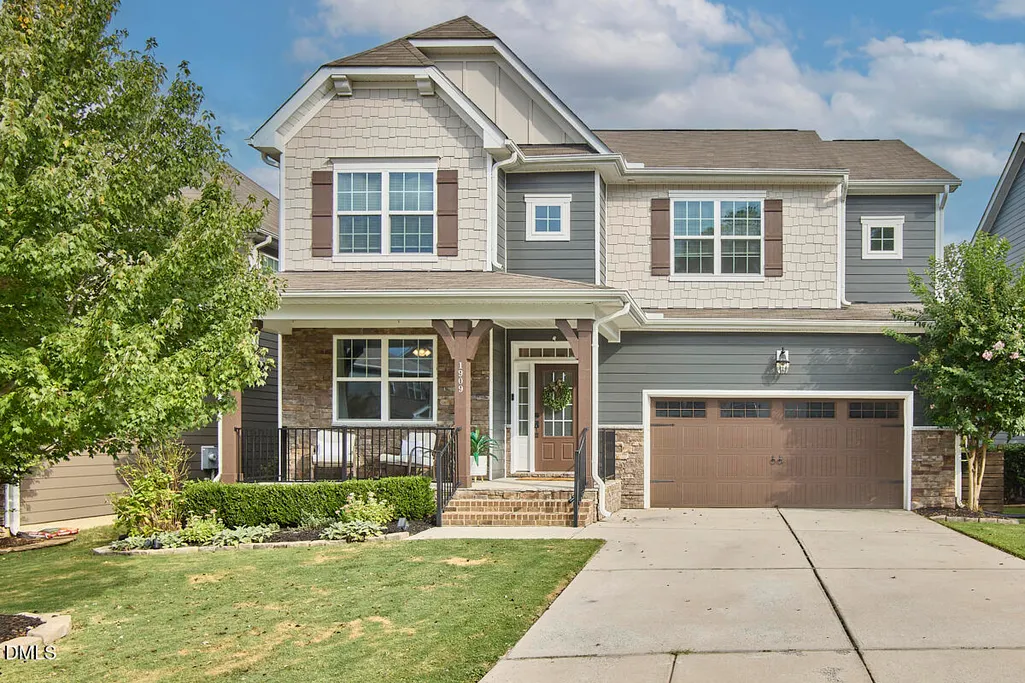
- StyleCraftsman, Traditional, Transitional
- Year Built2015
- Price$ 690,000
- Bedrooms5
- Full Bathrooms3
- Half Bathrooms0
- Sqr Footage2875
- Lot Size0.11 Acres
Data Source:
Triangle MLS (TMLS)
Property Description
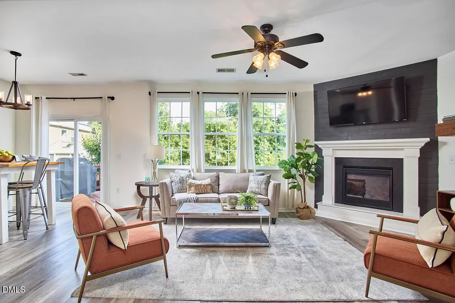
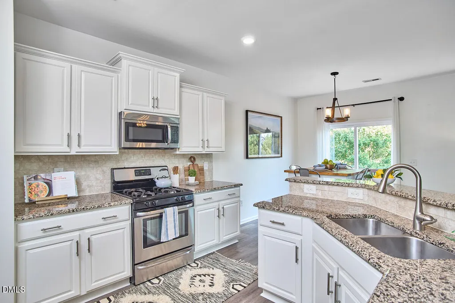
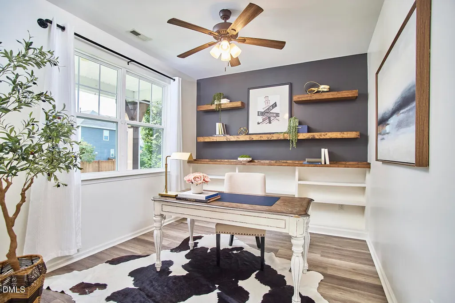
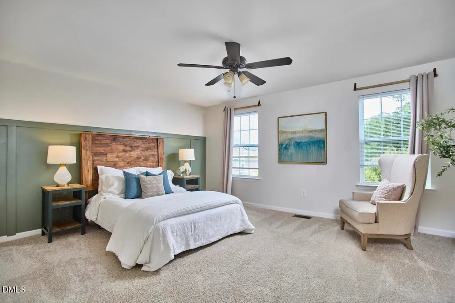
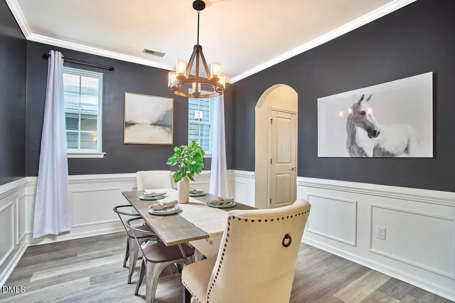
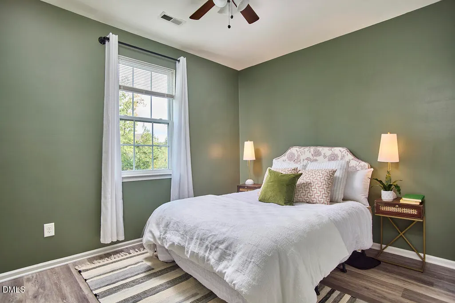
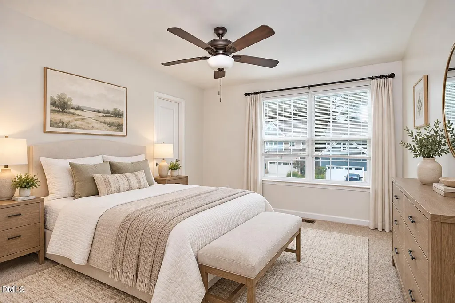
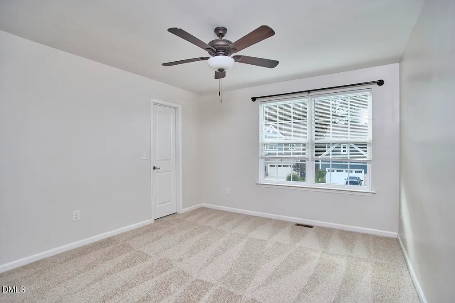
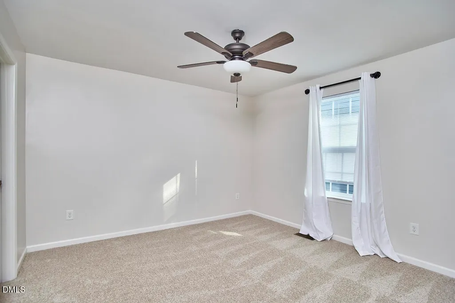
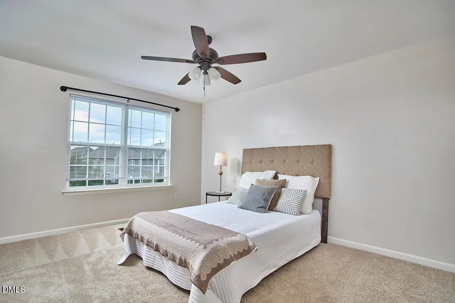
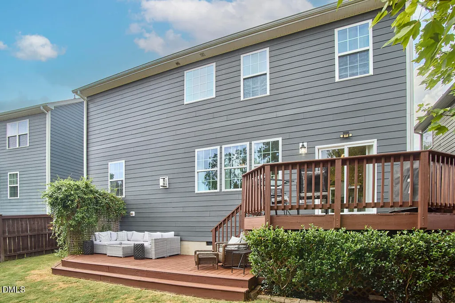
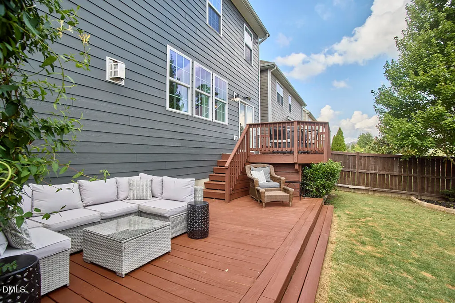
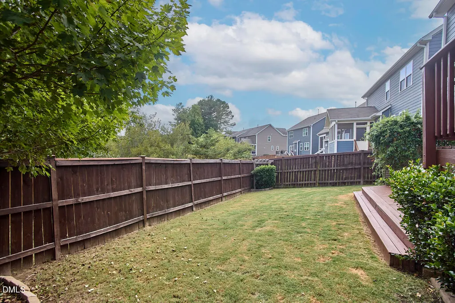
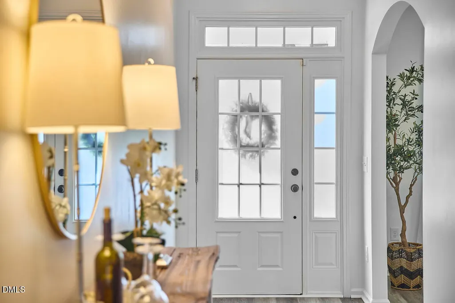
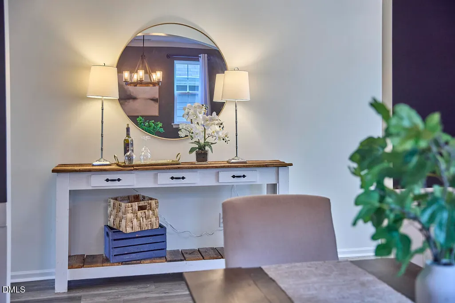
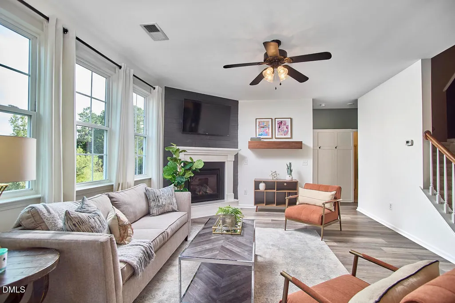
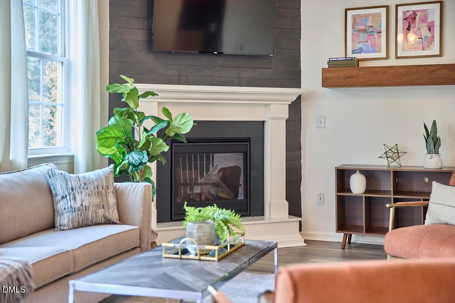
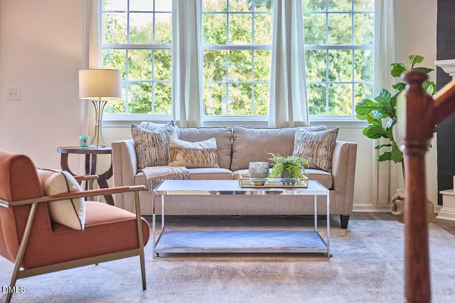
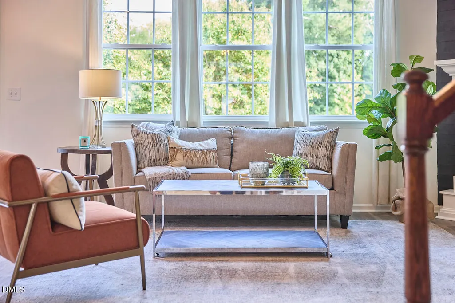
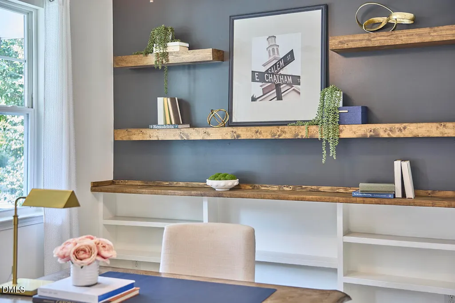
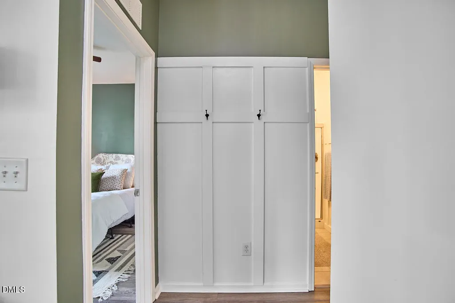
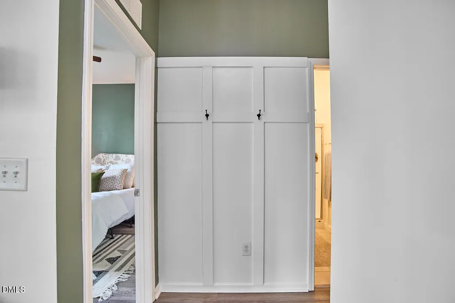
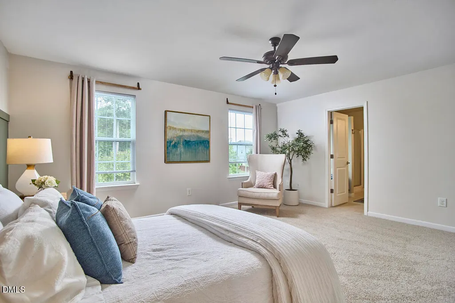
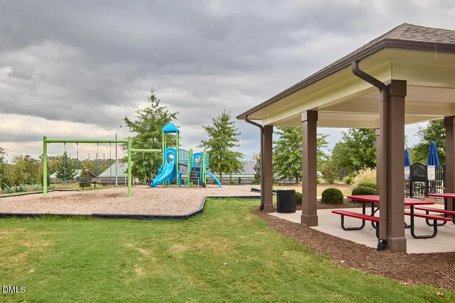
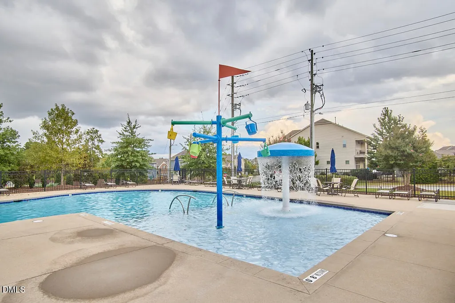
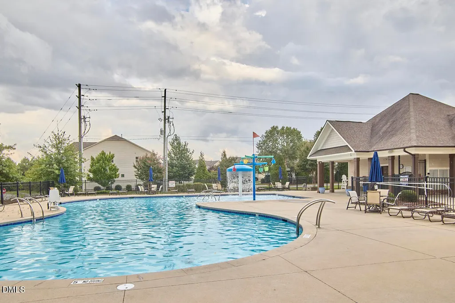
Located in the popular Parkside at Bella Casa community in Apex, NC, this move-in-ready home offers fresh carpet, fresh interior and exterior paint, LVP flooring throughout the main level, and a versatile layout with room to spread out. Recent improvements include a new water heater and dishwasher in 2026, along with HVAC replaced in 2023. At the heart of the home, the spacious kitchen includes stainless steel appliances, granite countertops, crown-topped cabinetry, recessed lighting, a pantry and a sunny breakfast area with views of the backyard. The kitchen flows directly into the family room, where a gas fireplace creates a comfortable space for relaxing or entertaining. The main level also features a formal dining room with wainscoting, a dedicated home office with custom built-ins, and a private guest bedroom with access to a full bathroom. This setup works well for guests, multigenerational living or an additional work-from-home space. Upstairs, the primary suite includes a large walk-in closet and a spa-style bathroom. The secondary bedrooms also offer generous walk-in closets, and the spacious bonus room can easily serve as a media room, playroom or second living area. The outdoor space includes a deck and fenced backyard with room for pets, play, gardening or gatherings. Parkside at Bella Casa offers community amenities including a clubhouse, multiple swimming pools, tennis courts, pickleball courts, basketball courts and a playground. The home is conveniently located near downtown Apex, Apex Nature Park, Jordan Lake, shopping, dining and major highways, offering a strong combination of space, updates, amenities and location.
| Elementary School | Middle School | High School |
|---|---|---|
| Wake - Apex Friendship Elementary Elementary School | Wake - Apex Friendship Middle Middle School | Wake - Apex Friendship High High School |
| Price History | |
|---|---|
| 9/25/2026 | Listed $690,000 |
General Features
| Sewer | Public Sewer |
|---|---|
| Heating | Fireplace(s),Forced Air,Zoned |
| Cooling | Ceiling Fan(s),Central Air,Zoned |
| Roof | Shingle |
| Appliances | Dishwasher,Disposal,Free-Standing Gas Oven,Free-Standing Gas Range,Free-Standing Range,Free-Standing Refrigerator,Gas Range,Gas Water Heater,Ice Maker,Microwave,Plumbed For Ice Maker,Range,Stainless Steel Appliance(s) |
| Zoning | PUD-C |
| HOA Fee | 88.16 |
| Garage Spaces | 2 |
| Association Fee Includes | Unknown |
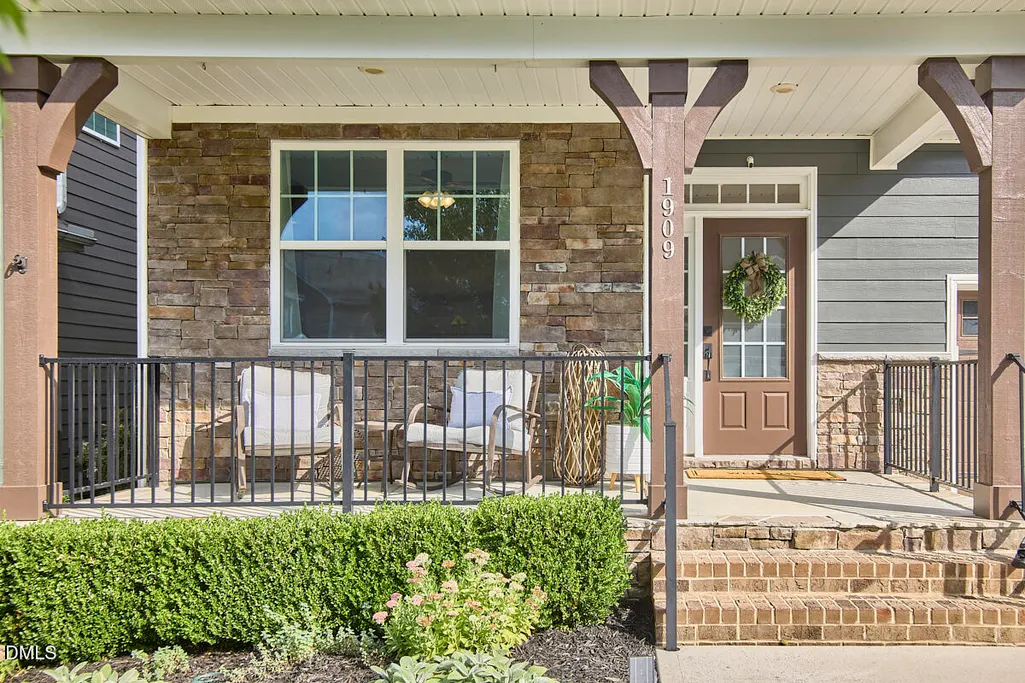
| Patio/Porch Features | Covered,Deck,Front Porch,Porch |
| Architectural Style | Craftsman,Traditional,Transitional |
| Construction Materials | Fiber Cement,Shake Siding,Stone,Stone Veneer |
| Year Built | 2015 |
| View | Neighborhood |
| Stories Count | 2 |
| Levels | Two |
| Property Subtype | Single Family Residence |
| Community Features | Park,Playground,Pool,Suburban |
| Assoc Fee Paid Per | Quarterly |
| County | Wake |
| New Construction | false |
| Property Type | Residential |
| Association Amenities | Clubhouse,Jogging Path,Park,Playground,Pool,Trail(s) |
| HOA | true |
| Attached Garage | true |
| Subdivision Name | Bella Casa |
| Garage Y/N | true |
| Total Rooms | 11 |
| Full Baths | 3 |
| Status | Active |
| Directions | GPS Friendly |
| High School | Wake - Apex Friendship High |
| City | Apex |
| Senior Community Y/N | false |
| Lot Size Units | Acres |
| Lot Size Square Feet | 4792 |
| Elementary School | Wake - Apex Friendship Elementary |
| Tax Annual Amount | 5897.89 |
| Middle/Junior High School | Wake - Apex Friendship Middle |
| Virtual Tour | https://player.vimeo.com/video/1229967514?badge=0&autopause=0&player_id=0&app_id=58479 |
| Structure Type | Site Built |
| Standard Status | Active |
Interior Features
| Interior Amenities | Bathtub/Shower Combination,Built-in Features,Ceiling Fan(s),Chandelier,Crown Molding,Dining L,Double Vanity,Eat-in Kitchen,Granite Counters,Kitchen Island,Pantry,Recessed Lighting,Separate Shower,Shower Only,Smooth Ceilings,Walk-In Closet(s),Water Closet |
|---|---|
| Flooring | Carpet,Luxury Vinyl,Tile |
| Total Fireplaces | 1 |
| Fireplace Features | Family Room,Gas,Gas Log,Glass Doors,Living Room,Raised Hearth |
| Common Walls | No Common Walls |
| Air Conditioning Y/N | true |
| Heating Y/N | true |
| Fireplace Y/N | true |
| Above Grade Finished Area | 2875 |
| Laundry Features | Electric Dryer Hookup,Laundry Room,Washer Hookup |
| Total Bedrooms | 5 |
| Total Baths | 3 |
Exterior Features
| Exterior Amenities | Private Yard,Rain Gutters |
|---|---|
| Fencing | Back Yard,Fenced |
| Parking Features | Attached,Driveway,Garage,Garage Door Opener |
| Lot Features | Back Yard |
| Water Source | Public |
| Lot Size Area | 0.11 |
| Foundation Details | Crawlspace |
| Building Area Total | 2875 |
| Lot Size Acres | 0.11 |
Amenities
- Foreclosure
- Views
- Short Sale
- New Construction
- Adult 55+
- Lease To Own
- No HOA Fees
- Furnished
- Primary On Main
- Air Conditioning
- Seller Finance
- Green
- Fixer Upper
- Horse
- Golf
- Fireplace
- Deck
- Garage
- Basement
- Pool
Property vs Single Family Average in 27502
Price
Year Built

