
Address
3002 Westchester Drive, Tarboro, NC
Price
$ 279,900
Property Attributes
- MLS#10194848
- TypeSingle Family
- Listing Status Coming Soon
- CountyEdgecombe
- CityTarboro
- NeighborhoodCambridge Commons
- Zip27886
- StyleRanch
- Year Built2004
- Price$ 279,900
- Bedrooms3
- Full Bathrooms2
- Half Bathrooms0
- Sqr Footage1410
- Lot Size0.17 Acres
Data Source:
Triangle MLS (TMLS)
Property Description
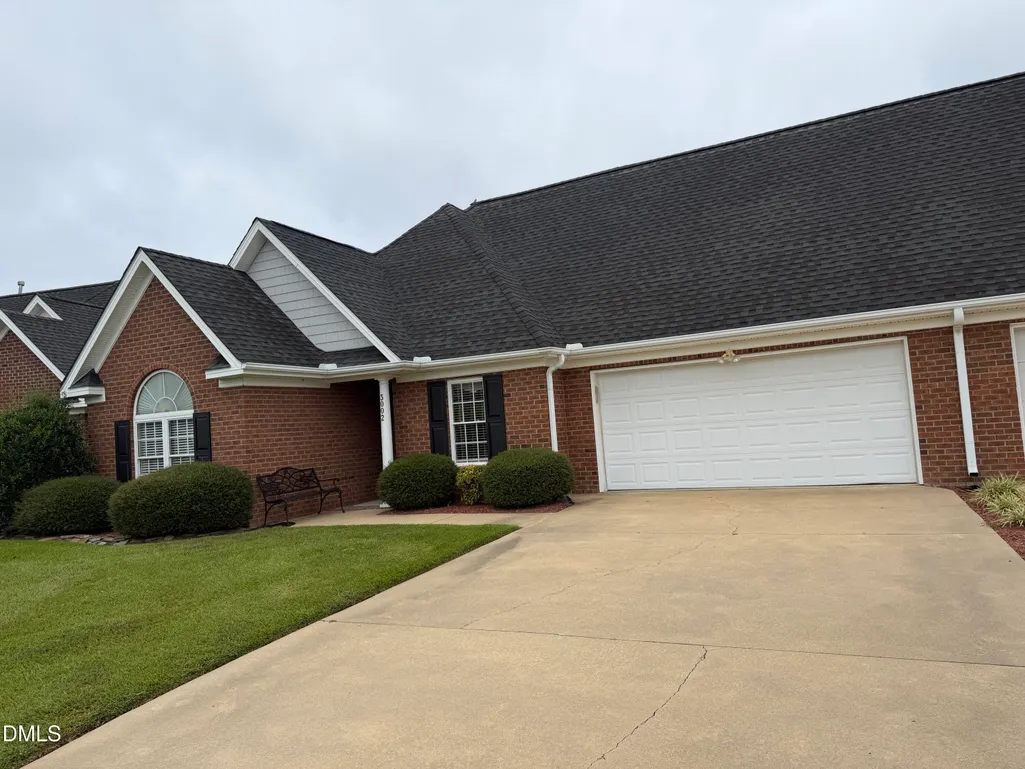
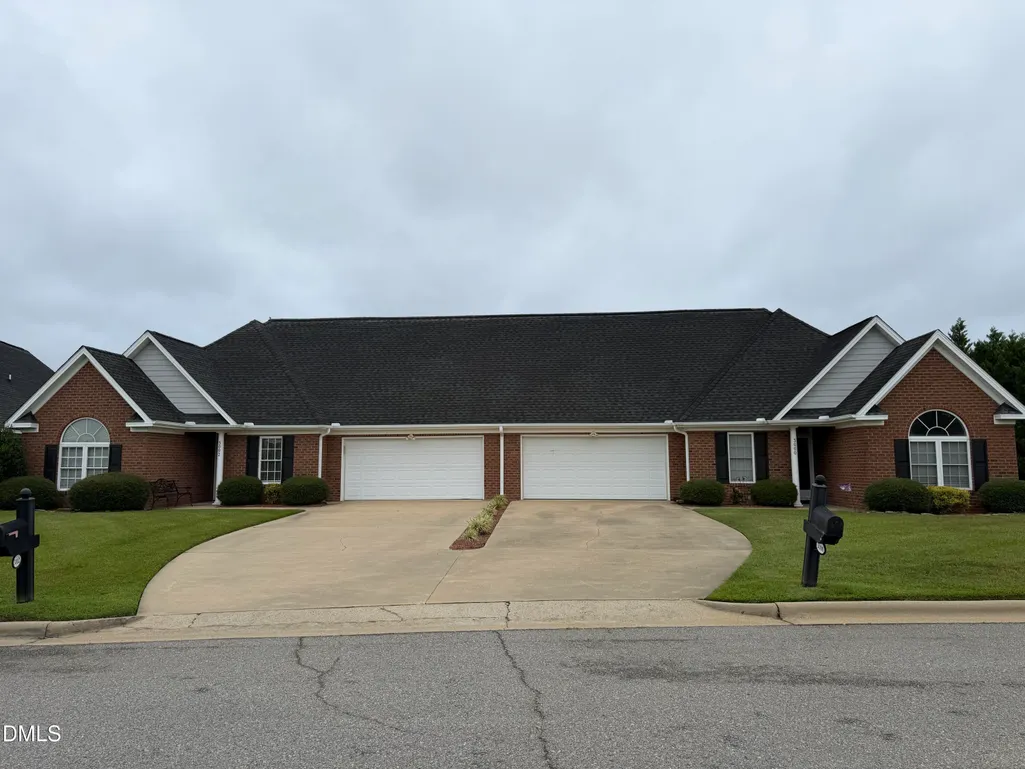
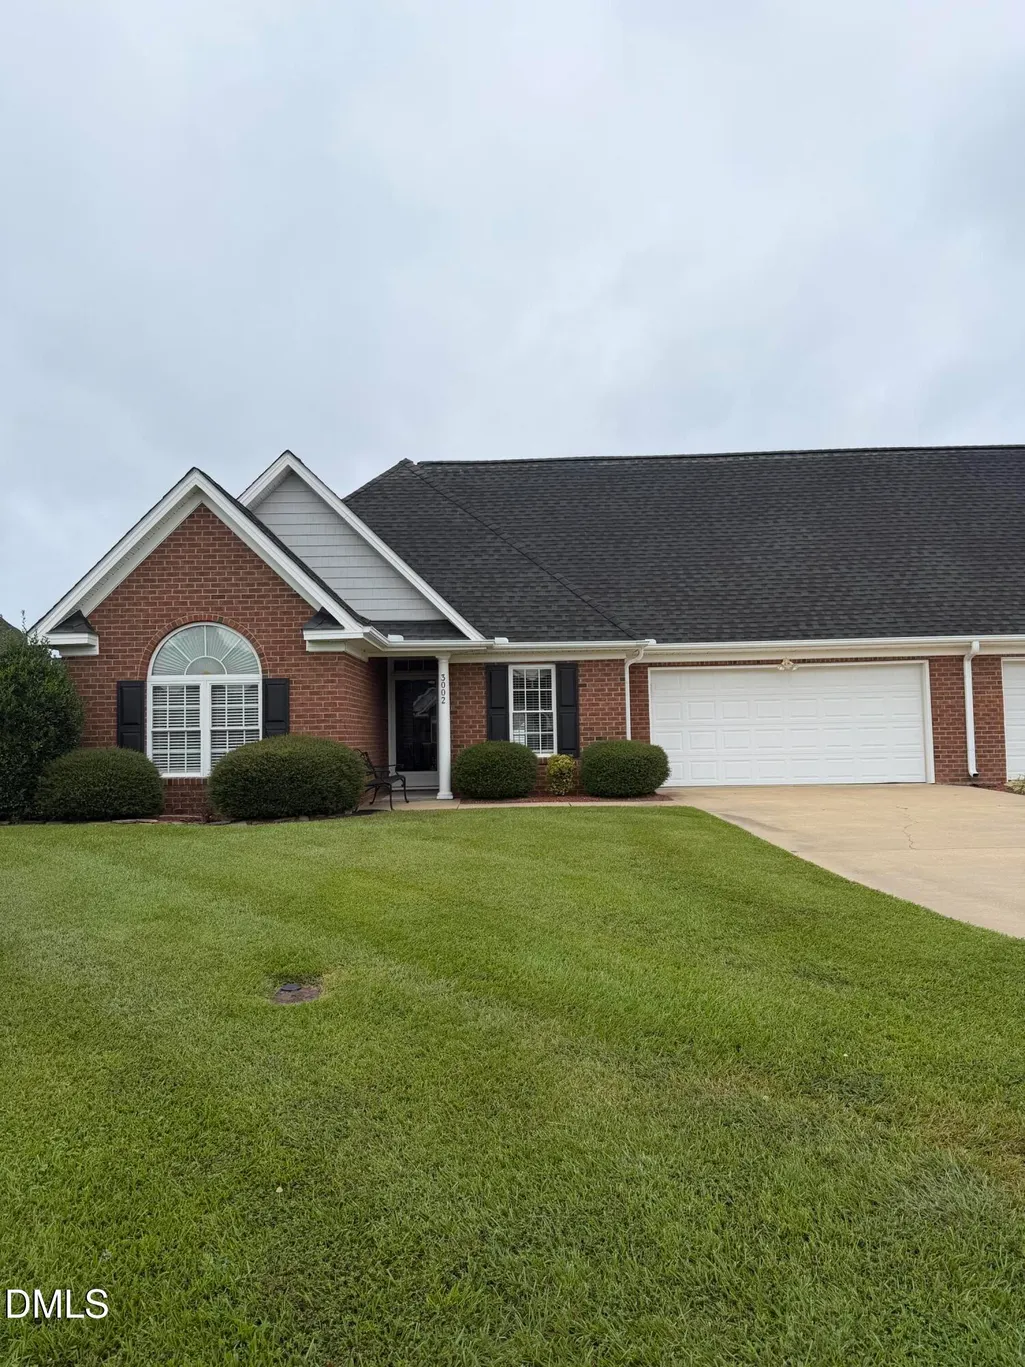
Welcome to this stunning 3 bedroom, 2 bathroom all-brick patio home, built in 2004 and offering the ease of first-floor living. Perfectly situated just minutes from downtown Tarboro, this home combines convenience with comfort. Step inside open-concept living, dining, and kitchen area that's perfect for everyday living and entertaining. Hardwood floors greet you when you enter the home in the foyer, kitchen, dining and living areas. The primary suite features a private en-suite with double vanities, a walk-in shower, and a water closet. Additional highlights include a separate laundry room, stairs leading to ample storage in the attic, and a 1-car garage. Relax outdoors on the covered front porch or unwind on the back porch, ideal for enjoying Carolina evenings. This beautiful brick home offers modern living in a highly desirable neighborhood--don't miss your chance to make it yours.
| Elementary School | Middle School | High School |
|---|---|---|
| Edgecombe - Stocks Elementary Elementary School | Edgecombe - W A Pattillo Middle School Middle School | Edgecombe - Tarboro High High School |
| Price History | |
|---|---|
| 9/25/2026 | Listed $279,900 |
General Features
| Sewer | Public Sewer |
|---|---|
| Heating | Electric,Natural Gas |
| Cooling | Central Air |
| Utilities | Natural Gas Connected,Sewer Connected,Water Connected |
| Roof | Shingle |
| Appliances | Dishwasher,Dryer,Electric Range,Microwave,Refrigerator,Washer |
| Zoning | I3 |
| HOA Fee | 105 |
| Garage Spaces | 1 |
| Association Fee Includes | Maintenance Grounds |
| Architectural Style | Ranch |
| Construction Materials | Brick |
| Year Built | 2004 |
| Levels | One |
| Property Subtype | Single Family Residence |
| Assoc Fee Paid Per | Monthly |
| County | Edgecombe |
| New Construction | false |
| Property Type | Residential |
| Association Amenities | Landscaping,Maintenance Grounds |
| HOA | true |
| Attached Garage | true |
| Subdivision Name | Cambridge Commons |
| Garage Y/N | true |
| Total Rooms | 1 |
| Full Baths | 2 |
| Status | Coming Soon |
| Directions | Take exit 484 toward NC-122/Edgecombe Comm College. Turn left onto McNair Rd. if coming from Rocky Mount and right if coming from Williamston. Turn right onto Howard Ave. left onto Western Blvd. and then left onto Industrial Pkwy. Go for 0.3 mi. and turn right onto Westchester Dr. |
| High School | Edgecombe - Tarboro High |
| City | Tarboro |
| Senior Community Y/N | false |
| Lot Size Units | Acres |
| Lot Size Square Feet | 7405.2 |
| Elementary School | Edgecombe - Stocks Elementary |
| Tax Annual Amount | 2383.22 |
| Middle/Junior High School | Edgecombe - W A Pattillo Middle School |
| Structure Type | Patio Home |
| Standard Status | Coming Soon |
Interior Features
| Interior Amenities | Ceiling Fan(s),Eat-in Kitchen,Entrance Foyer,Primary Downstairs,Storage,Tray Ceiling(s),Walk-In Closet(s),Walk-In Shower,Water Closet |
|---|---|
| Flooring | Carpet,Tile,Wood |
| Total Fireplaces | 1 |
| Fireplace Features | Living Room |
| Common Walls | 1 Common Wall |
| Air Conditioning Y/N | true |
| Heating Y/N | true |
| Fireplace Y/N | true |
| Above Grade Finished Area | 1410 |
| Laundry Features | Laundry Room |
| Total Bedrooms | 3 |
| Total Baths | 2 |
Exterior Features
| Fencing | Back Yard,Partial,Vinyl |
|---|---|
| Parking Features | Additional Parking,Attached,Garage,Garage Door Opener,Shared Driveway |
| Water Source | Public |
| Lot Size Area | 0.17 |
| Foundation Details | Slab |
| Building Area Total | 1410 |
| Lot Size Acres | 0.17 |
Amenities
- Foreclosure
- Views
- Short Sale
- New Construction
- Adult 55+
- Lease To Own
- No HOA Fees
- Furnished
- Primary On Main
- Air Conditioning
- Seller Finance
- Green
- Fixer Upper
- Horse
- Golf
- Fireplace
- Deck
- Garage
- Basement
- Pool
Property vs Single Family Average in 27886
Price
Year Built

