
Foreclosure - New Construction



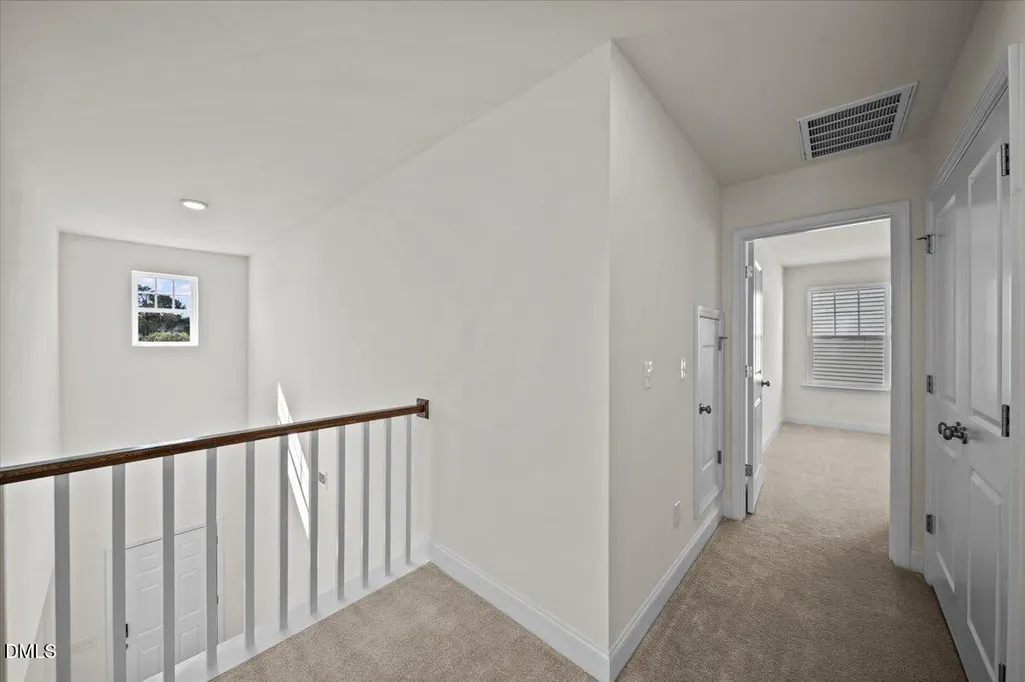
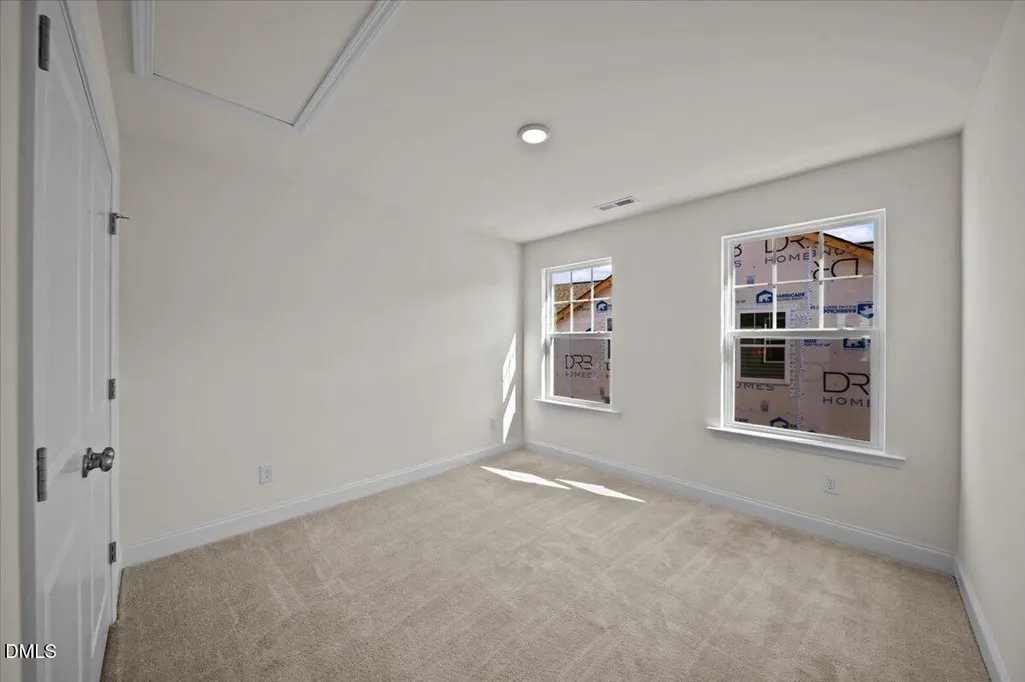

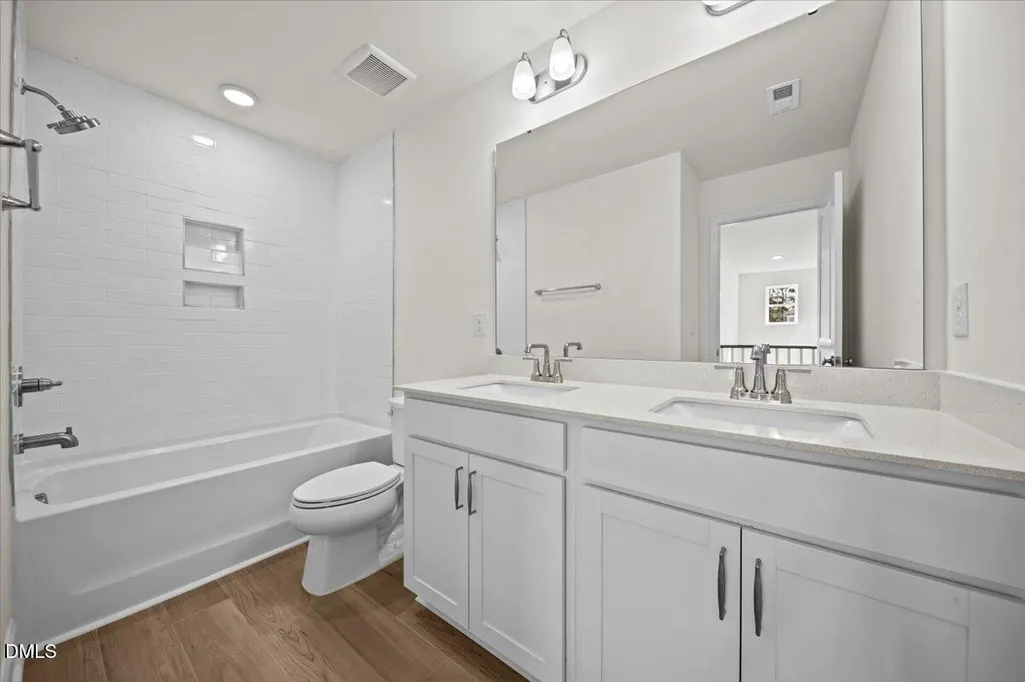

Address
1258 Ophelia Way, Gibsonville, NC
Price
$ 424,880
Property Attributes
- MLS#10194906
- TypeSingle Family
- Listing Status Active
- CountyGuilford
- CityGibsonville
- NeighborhoodBellerose
- Zip27249
- StyleTransitional
- Year Built2026
- Price$ 424,880
- Bedrooms3
- Full Bathrooms2
- Half Bathrooms1
- Sqr Footage2007
- Lot Size0.18 Acres
Data Source:
Triangle MLS (TMLS)
Property Description
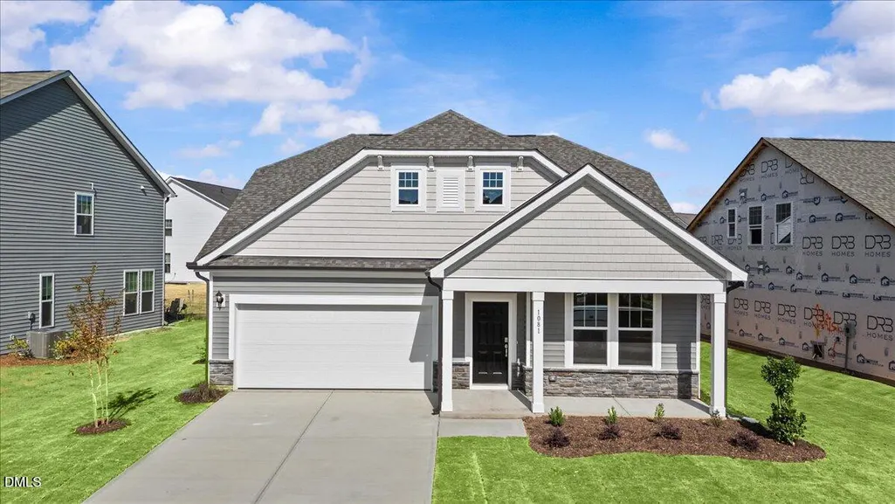
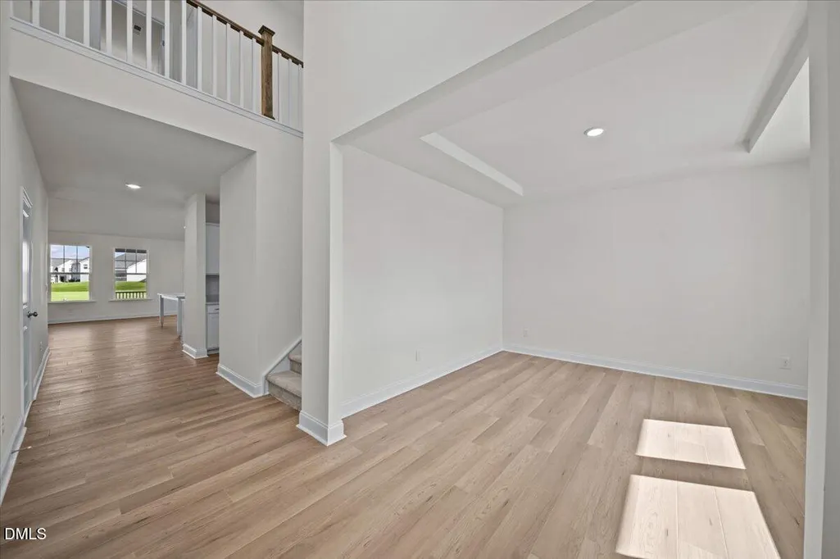
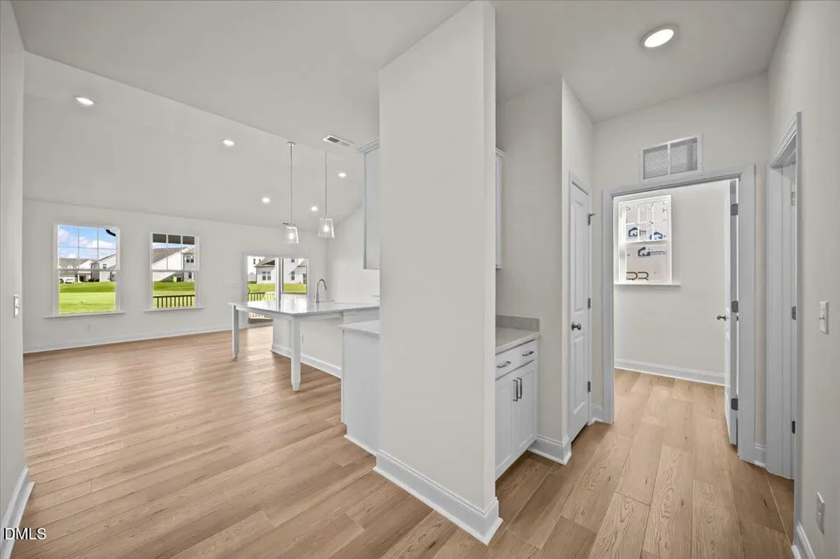
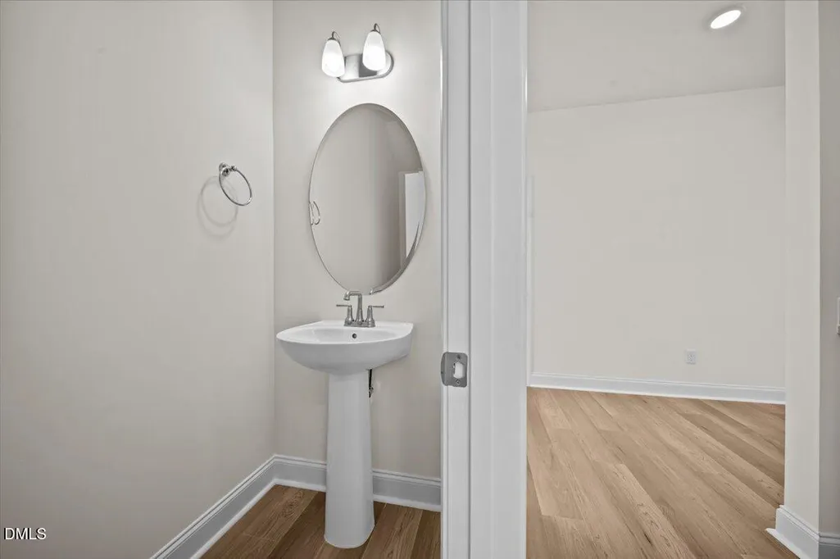
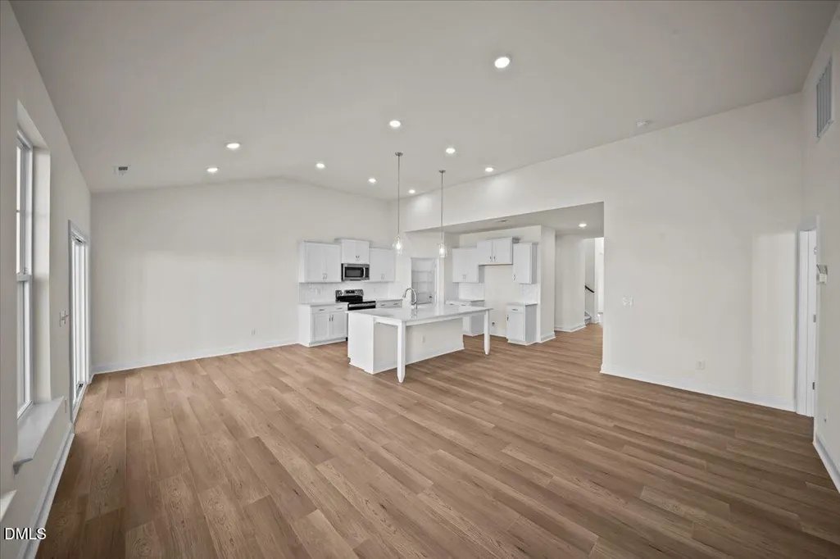
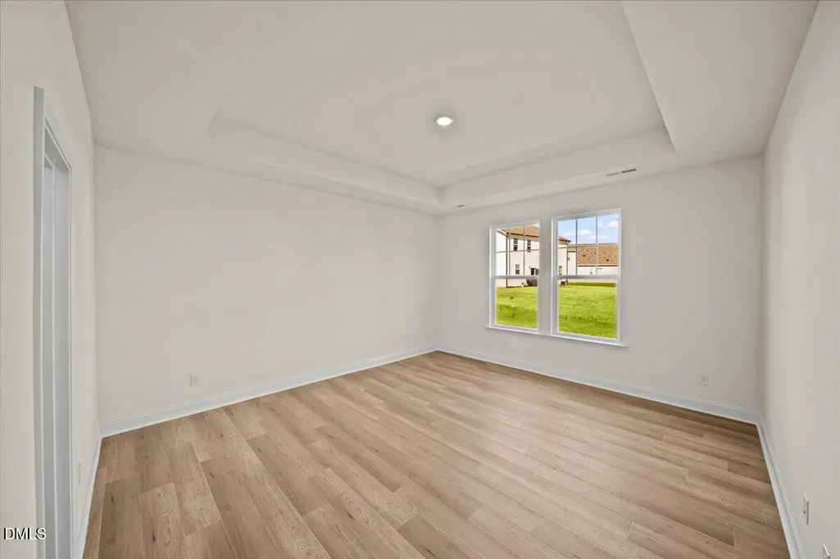
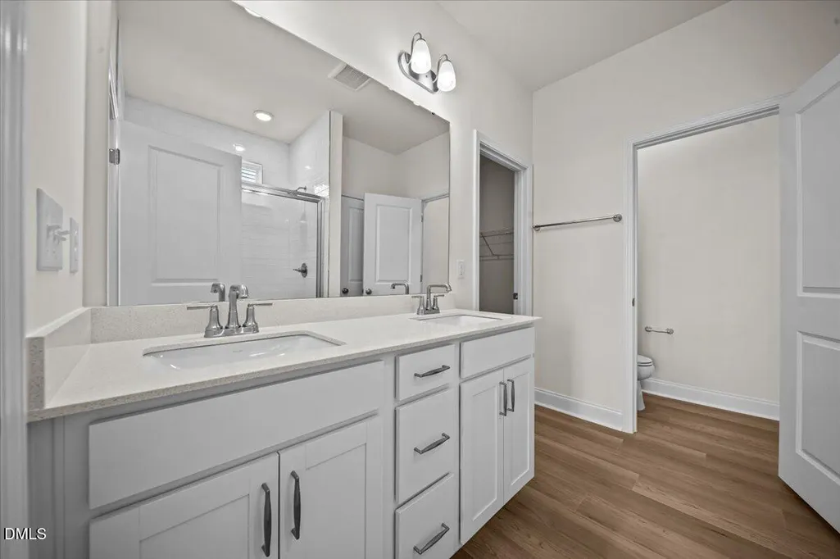
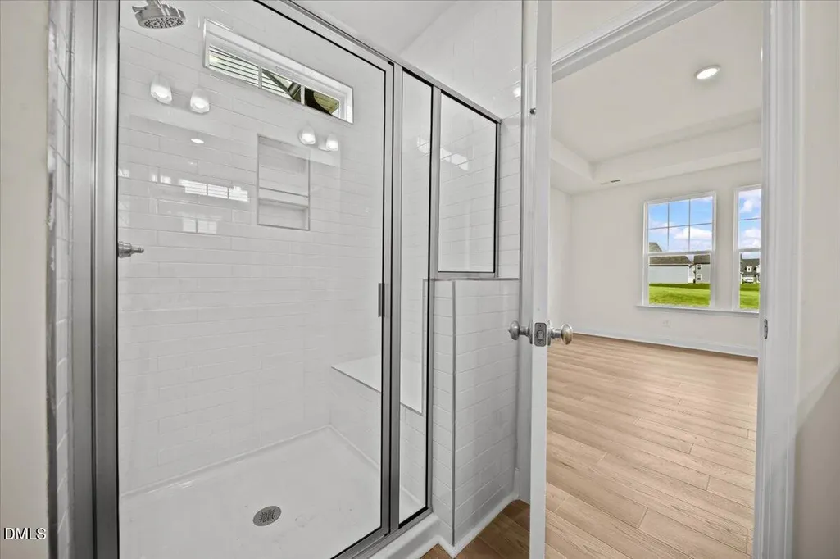
Welcome to The Greenwich, located in one of the area's most private new-home communities and conveniently situated between the Triad and Triangle! This thoughtfully designed floor plan features 3 bedrooms, 2.5 baths, and a first-floor primary suite. The open main living area offers a comfortable flow for everyday living and entertaining, with a versatile flex space downstairs providing additional options for a home office, playroom, or sitting area. The kitchen features quartz countertops and an electric stove, while the primary bathroom offers a garden tub and separate shower. Additional finishes include hardwood stairs and luxury vinyl plank flooring throughout the main living areas. A well-designed home offering modern finishes, flexible living spaces, and a convenient location. Photos are of a similar home and do not represent the exact home listed for sale.
| Elementary School | Middle School | High School |
|---|---|---|
| Guilford - Gibsonville Elementary School Elementary School | Guilford - Eastern Guilford Middle School Middle School | Guilford - Eastern Guilford High School High School |
| Price History | |
|---|---|
| 9/25/2026 | Listed $424,880 |
General Features
| Sewer | Public Sewer |
|---|---|
| Heating | Natural Gas |
| Cooling | Central Air |
| Roof | Architectural Shingle |
| Appliances | Electric Oven |
| HOA Fee | 70 |
| Garage Spaces | 2 |
| Association Fee Includes | Maintenance Grounds |
| Architectural Style | Transitional |
| Construction Materials | Fiber Cement,HardiPlank Type |
| Year Built | 2026 |
| Levels | Two |
| Property Subtype | Single Family Residence |
| Community Features | Curbs,Sidewalks,Street Lights,Other |
| Assoc Fee Paid Per | Monthly |
| County | Guilford |
| New Construction | true |
| Property Type | Residential |
| Association Amenities | Dog Park,Parking |
| HOA | true |
| Attached Garage | true |
| Subdivision Name | Bellerose |
| Garage Y/N | true |
| Total Rooms | 4 |
| Full Baths | 2 |
| Status | Active |
| Directions | From Raleigh: Take I-40 W/I-85 S to Exit 140 for University Dr. Turn right onto University Dr. Continue north toward Elon/Gibsonville. Turn left onto US-70/Church St. Turn right onto Springwood Ave. Turn right onto Heirloom Dr, then left onto Ophelia Way. Continue into Bellerose. |
| High School | Guilford - Eastern Guilford High School |
| City | Gibsonville |
| Senior Community Y/N | false |
| Lot Size Units | Acres |
| Lot Size Square Feet | 7623 |
| Elementary School | Guilford - Gibsonville Elementary School |
| Middle/Junior High School | Guilford - Eastern Guilford Middle School |
| Structure Type | House |
| Builder Name | DRB Homes |
| Standard Status | Active |
Interior Features
| Interior Amenities | Kitchen Island,Quartz Counters,Storage,Walk-In Closet(s),Water Closet |
|---|---|
| Flooring | Luxury Vinyl |
| Common Walls | No Common Walls |
| Air Conditioning Y/N | true |
| Heating Y/N | true |
| Above Grade Finished Area | 2007 |
| Half Baths | 1 |
| Total Bedrooms | 3 |
| Total Baths | 3 |
Exterior Features
| Water Source | Public |
|---|---|
| Lot Size Area | 0.18 |
| Foundation Details | Slab |
| Building Area Total | 2007 |
| Lot Size Acres | 0.18 |
Amenities
- Foreclosure
- Views
- Short Sale
- New Construction
- Adult 55+
- Lease To Own
- No HOA Fees
- Furnished
- Primary On Main
- Air Conditioning
- Seller Finance
- Green
- Fixer Upper
- Horse
- Golf
- Fireplace
- Deck
- Garage
- Basement
- Pool
Property vs Single Family Average in 27249
Price
Year Built

