
Eco Friendly


Address
30 River Gorge Run, Rougemont, NC
Price
$ 675,000
Property Attributes
- MLS#10195039
- TypeSingle Family
- Listing Status Active
- CountyPerson
- CityRougemont
- NeighborhoodDeep Creek
- Zip27572
- StyleTraditional
- Year Built1990
- Price$ 675,000
- Bedrooms4
- Full Bathrooms2
- Half Bathrooms1
- Sqr Footage3796
- Lot Size2.58 Acres
Data Source:
Triangle MLS (TMLS)
Property Description
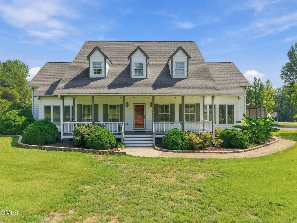
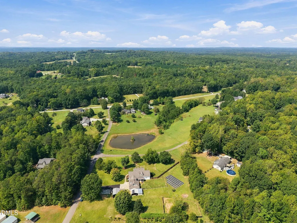
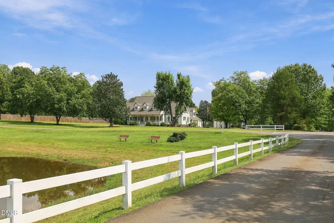
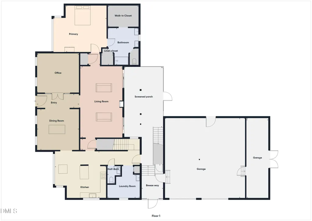
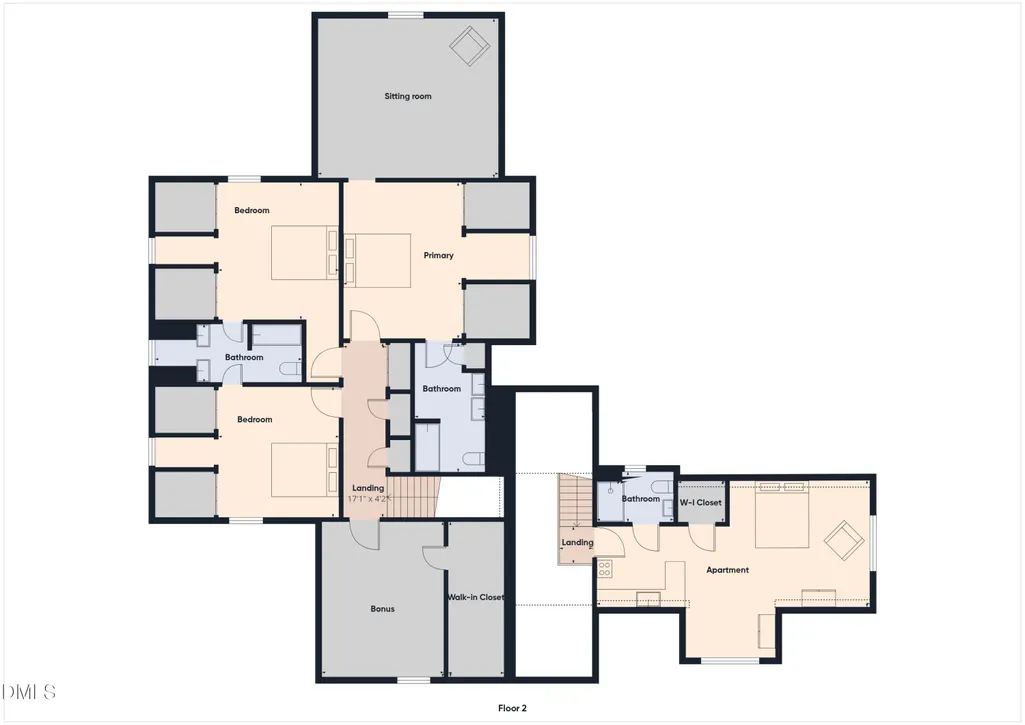
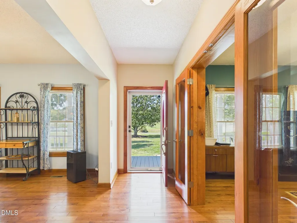
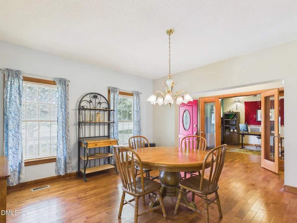
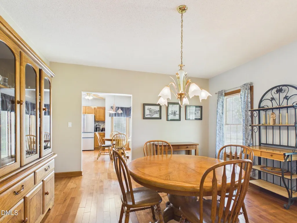
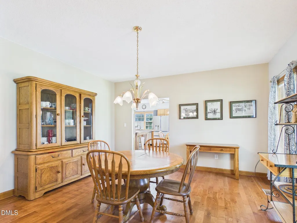
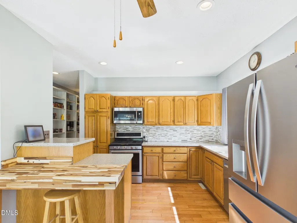
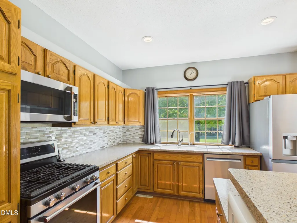
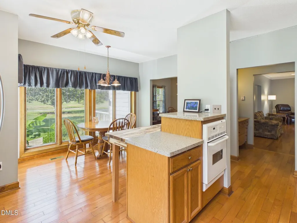
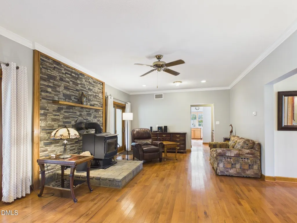
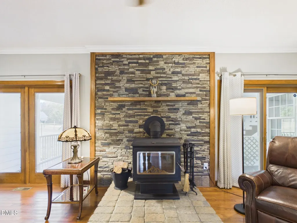
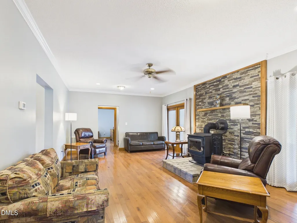
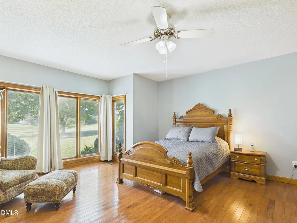
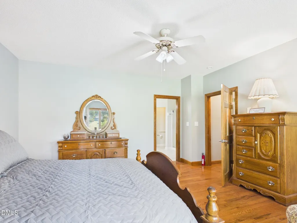
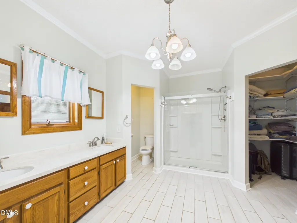
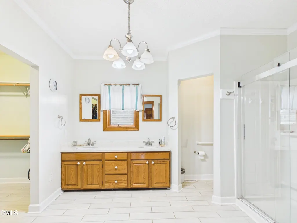
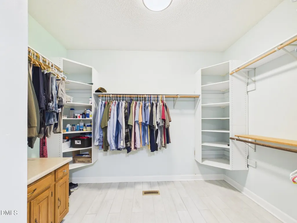
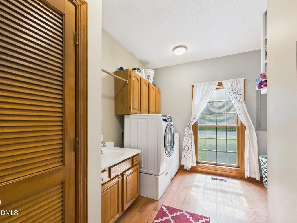
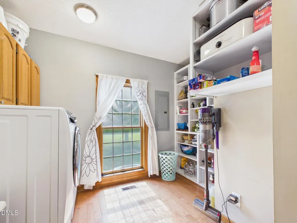
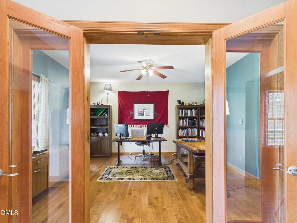
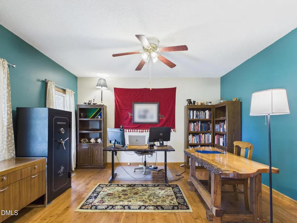
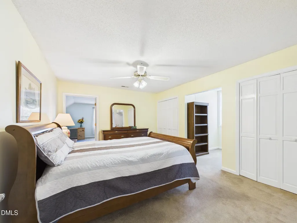
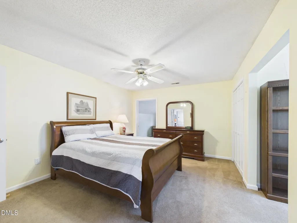
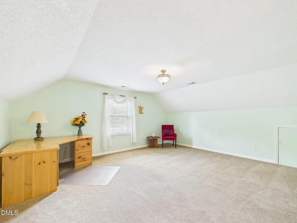
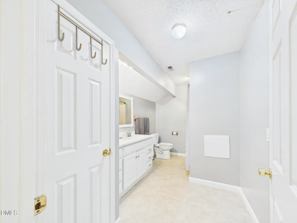
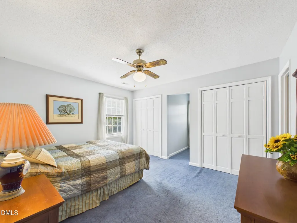
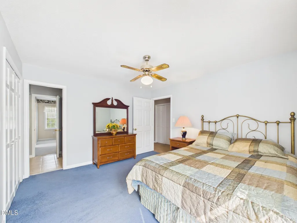
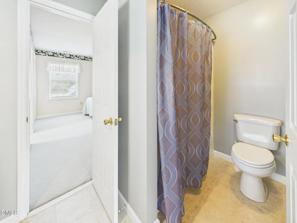
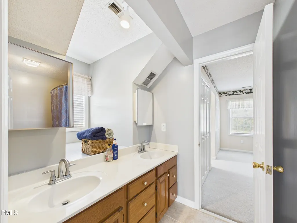
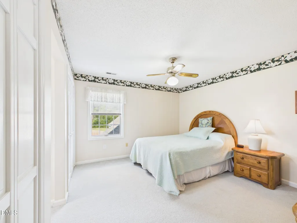
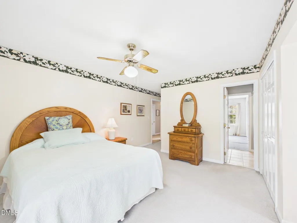
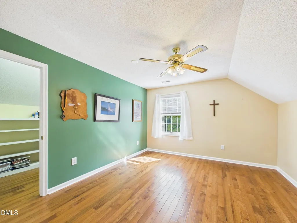
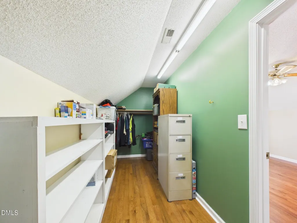
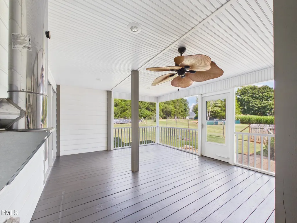
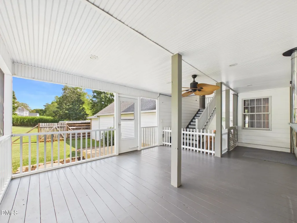
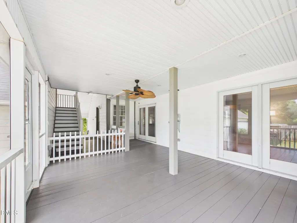
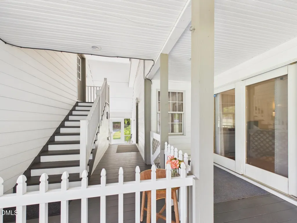
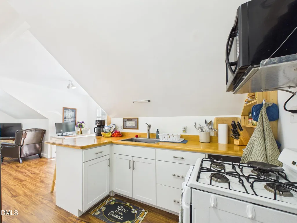
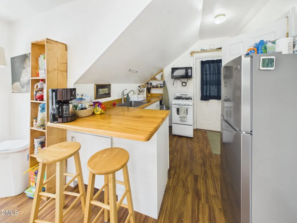
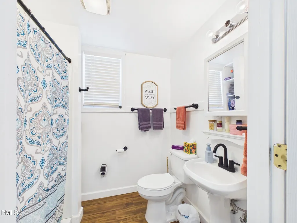
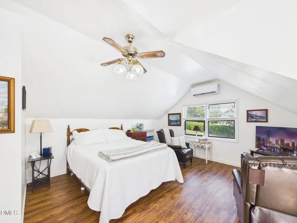
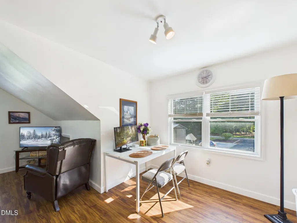
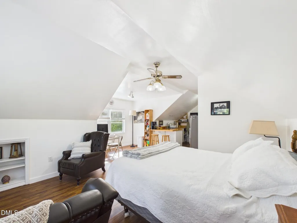
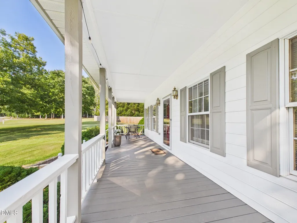
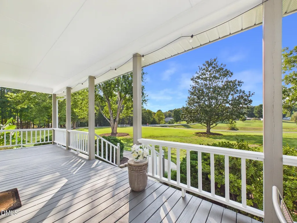
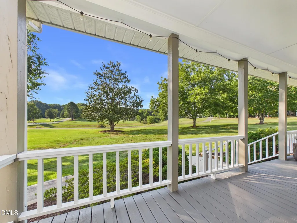
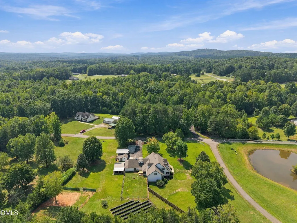
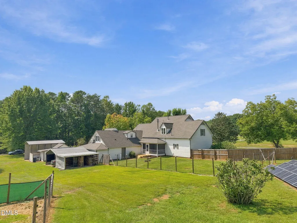
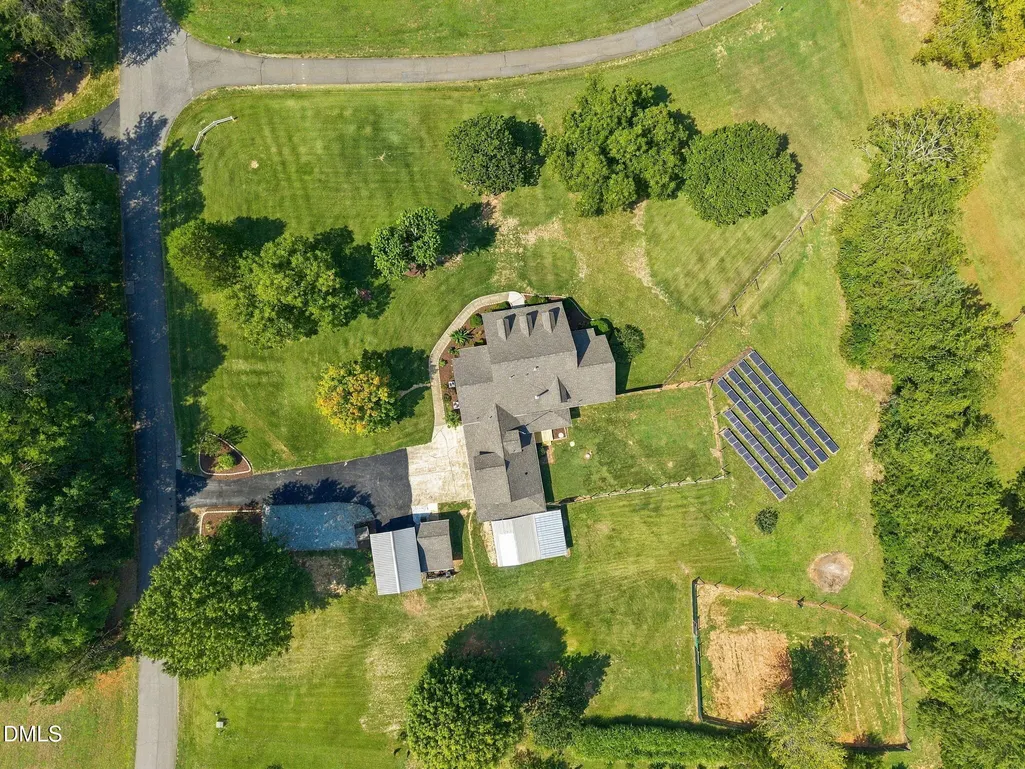
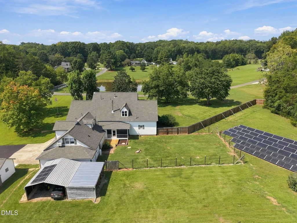
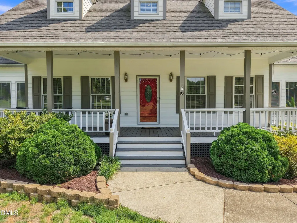
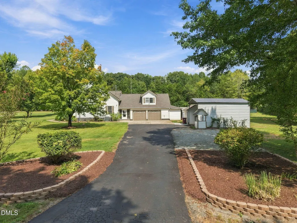
Welcome to peaceful Deep Creek, a private subdivision with one entrance and exit, offering a quiet, tucked-away setting. Situated on 2.58 acres, this custom-built home features a welcoming front porch overlooking a serene pond across the street and beautiful hardwood floors throughout the main level. ***The spacious main-level primary suite includes a large en-suite bath, linen closet, and generous walk-in closet. ***Upstairs, a second primary suite offers a sitting area and private bath, along with two additional bedrooms connected by a Jack-and-Jill bath and a versatile bonus room with walk-in closet. ***The main level also features a cozy family room with wood-burning stove, separate dining room, kitchen with breakfast nook, and a large laundry/mudroom. ***Enjoy outdoor living on the expansive screened porch and adjoining patio. ***A finished room over the oversized 2-car garage offers exceptional flexibility with a separate entrance, bedroom, kitchen/dining area, and full bath, and is currently rented month-to-month. ***Additional features include an RV carport, additional carport, and a whole-home solar system. A unique property offering space, privacy, flexible living options, and peaceful country surroundings. ***The solar energy installation at 30 River Gorge Run is fully paid for! ***It is an 18Kw solar supply with 42Kwh of battery backup off grid system that uses the Piedmont Electrical Coop energy grid (from Duke Energy) as an automatic backup source to ensure a continuous supply of electricity no matter the weather conditions. ***The system was sourced from Signature Solar using their EG4 equipment and the installation was fully permitted and inspected by Person County and Piedmont Electrical Coop. ***The system has a 17+ year life (minimum) and has been in operation for 2 years without issue. More information is available upon request. Welcome home
| Elementary School | Middle School | High School |
|---|---|---|
| Person - Helena Elementary Elementary School | Person - Southern Middle Middle School | Person - Person High High School |
| Price History | |
|---|---|
| 9/25/2026 | Listed $675,000 |
General Features
| Sewer | Septic Tank |
|---|---|
| Heating | Active Solar,Central,Forced Air,Heat Pump |
| Cooling | Central Air,Electric |
| Roof | Shingle |
| HOA Fee | 150 |
| Garage Spaces | 2 |
| Association Fee Includes | Unknown |
| Patio/Porch Features | Front Porch,Screened |
| Architectural Style | Traditional |
| Construction Materials | Masonite |
| Year Built | 1990 |
| Stories Count | 2 |
| Levels | Two |
| Property Subtype | Single Family Residence |
| Assoc Fee Paid Per | Annually |
| County | Person |
| New Construction | false |
| Property Type | Residential |
| HOA | true |
| Attached Garage | true |
| Subdivision Name | Deep Creek |
| Garage Y/N | true |
| Green Energy Generation | Solar |
| Total Rooms | 13 |
| Full Baths | 2 |
| Status | Active |
| Directions | From Durham, 501 N to Right onto Moores Mill Rd, Right onto State Rd 1602/Bowen Rd, Bowen Rd becomes Stoney Mountain Rd, Right onto River Trace Dr, Home is just over the bridge. Driveway is on River Trace. House faces River Gorge Run. |
| High School | Person - Person High |
| City | Rougemont |
| Senior Community Y/N | false |
| Lot Size Units | Acres |
| Lot Size Square Feet | 112385 |
| Carport Spaces | 3 |
| Carport Y/N | true |
| Elementary School | Person - Helena Elementary |
| Tax Annual Amount | 315.18 |
| Middle/Junior High School | Person - Southern Middle |
| Virtual Tour | https://tour.giraffe360.com/d8f0b0b716aa4d4f961d8befa39e347f/?lsf=1 |
| Structure Type | House,Site Built |
| Standard Status | Active |
Interior Features
| Interior Amenities | Apartment/Suite,Breakfast Bar,Double Vanity,Eat-in Kitchen,Entrance Foyer,Kitchen Island,Pantry,Primary Downstairs,Room Over Garage,Second Primary Bedroom,Walk-In Closet(s),Walk-In Shower,Water Closet |
|---|---|
| Flooring | Carpet,Hardwood,Tile |
| Total Fireplaces | 1 |
| Fireplace Features | Living Room,Wood Burning Stove |
| Air Conditioning Y/N | true |
| Heating Y/N | true |
| Fireplace Y/N | true |
| Above Grade Finished Area | 3796 |
| Half Baths | 1 |
| Laundry Features | Laundry Room,Main Level |
| Total Bedrooms | 4 |
| Total Baths | 3 |
Exterior Features
| Exterior Amenities | Garden,Storage |
|---|---|
| Lot Features | Level |
| Water Source | Well |
| Lot Size Area | 2.58 |
| Foundation Details | Permanent,Crawlspace |
| Building Area Total | 3796 |
| Lot Size Acres | 2.58 |
Amenities
- Foreclosure
- Views
- Short Sale
- New Construction
- Adult 55+
- Lease To Own
- No HOA Fees
- Furnished
- Primary On Main
- Air Conditioning
- Seller Finance
- Green
- Fixer Upper
- Horse
- Golf
- Fireplace
- Deck
- Garage
- Basement
- Pool
Property vs Single Family Average in 27572
Price
Year Built
 Copyright 2026 Triangle MLS, Inc. of North Carolina. All rights reserved.
The data relating to real estate for sale on this web site comes in part from the Triangle MLS, Inc. of North Carolina. Real estate listings held by brokerage firms other than Bliss Real Estate Team are marked with the Broker Reciprocity logo and detailed information about them includes the name of the listing brokers. Brokers make an effort to deliver accurate information, but buyers should independently verify any information on which they will rely in a transaction. The listing broker shall not be responsible for any typographical errors, misinformation, or misprints, and they shall be held totally harmless from any damages arising from reliance upon this data. This data is provided exclusively for consumer's personal, noncommercial use.
Closed (sold) listings may have been listed and/or sold by a real estate firm other than the firm(s) featured on this website. Closed data is not available until the sale of the property is recorded in the MLS. Home sale data is not an appraisal, CMA, competitive or comparative market analysis, or home valuation of any property.
Listings marked with an icon are provided courtesy of the Triangle MLS, Inc. of North Carolina, Internet Data Exchange Database.
This site is monitored for scraping. Any use of listing data obtained from this web site, other than by a consumer looking to purchase real estate, is prohibited.
This data has been updated as of September 26, 2026 3:24 AM UTC
Copyright 2026 Triangle MLS, Inc. of North Carolina. All rights reserved.
The data relating to real estate for sale on this web site comes in part from the Triangle MLS, Inc. of North Carolina. Real estate listings held by brokerage firms other than Bliss Real Estate Team are marked with the Broker Reciprocity logo and detailed information about them includes the name of the listing brokers. Brokers make an effort to deliver accurate information, but buyers should independently verify any information on which they will rely in a transaction. The listing broker shall not be responsible for any typographical errors, misinformation, or misprints, and they shall be held totally harmless from any damages arising from reliance upon this data. This data is provided exclusively for consumer's personal, noncommercial use.
Closed (sold) listings may have been listed and/or sold by a real estate firm other than the firm(s) featured on this website. Closed data is not available until the sale of the property is recorded in the MLS. Home sale data is not an appraisal, CMA, competitive or comparative market analysis, or home valuation of any property.
Listings marked with an icon are provided courtesy of the Triangle MLS, Inc. of North Carolina, Internet Data Exchange Database.
This site is monitored for scraping. Any use of listing data obtained from this web site, other than by a consumer looking to purchase real estate, is prohibited.
This data has been updated as of September 26, 2026 3:24 AM UTC
