
Open House Sun, Sep 27th 02:00 PM - 04:00 PM







Address
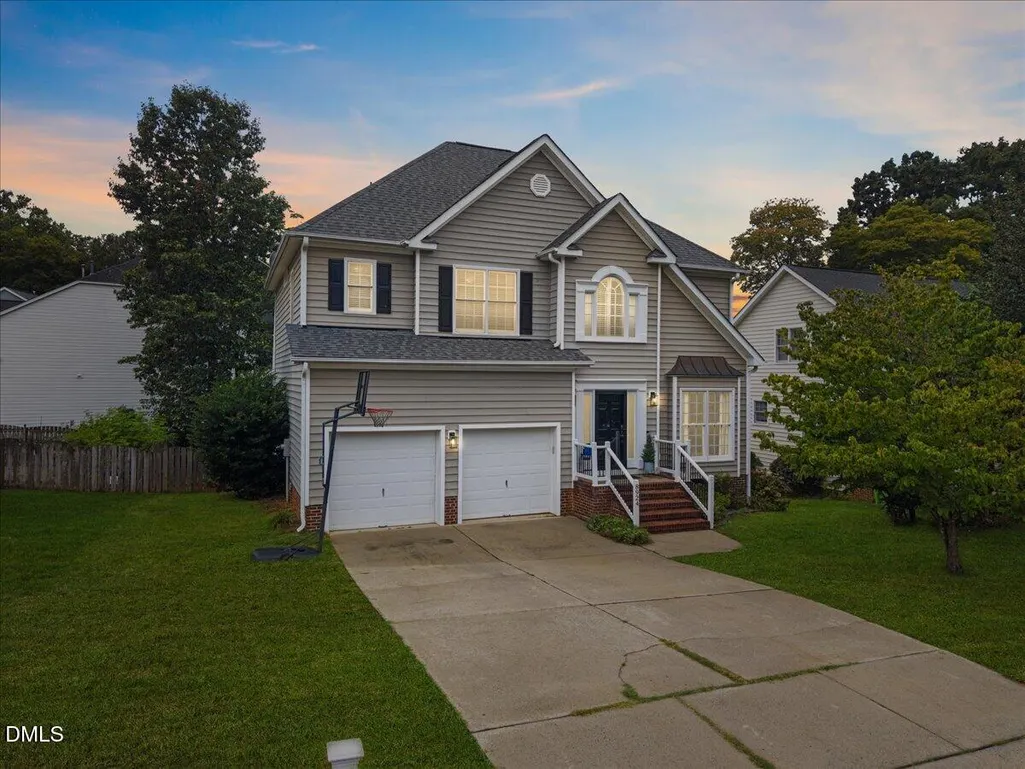
8924 Erinsbrook Drive, Raleigh, NC
Price
$ 515,000
Property Attributes
- MLS#10194867
- TypeSingle Family
- Listing Status Active
- CountyWake
- CityRaleigh
- NeighborhoodWoodlawn
- Zip27617
- StyleColonial, Traditional
- Year Built2000
- Price$ 515,000
- Bedrooms4
- Full Bathrooms2
- Half Bathrooms1
- Sqr Footage2324
- Lot Size0.17 Acres
Data Source:
Triangle MLS (TMLS)
Property Description
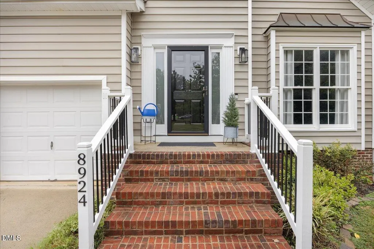
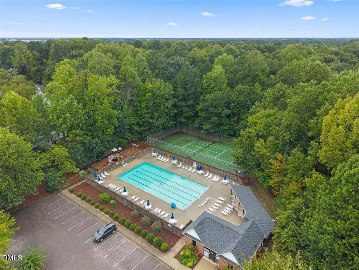
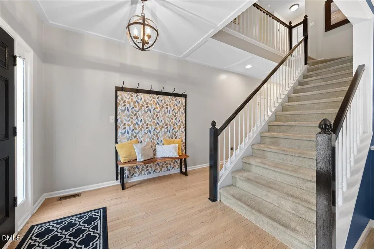
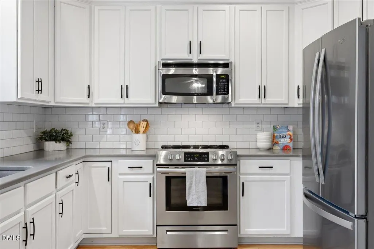
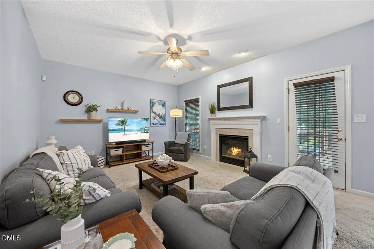
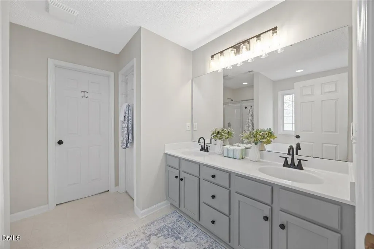
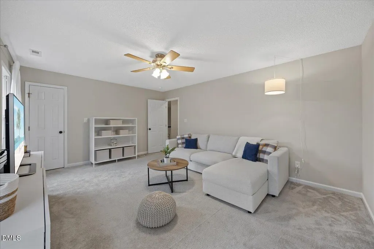
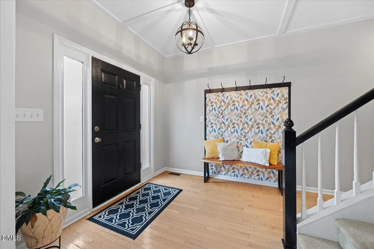
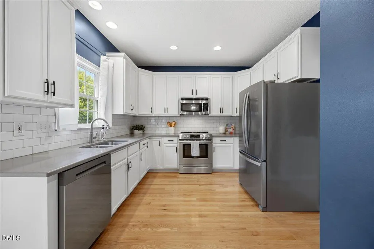
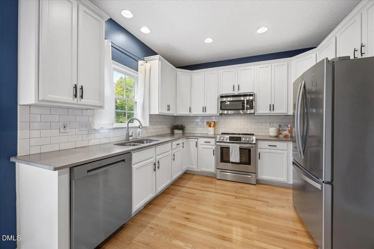
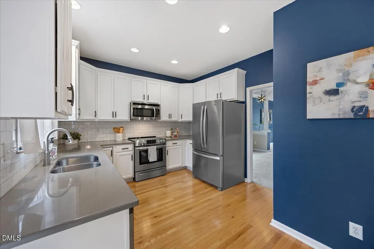
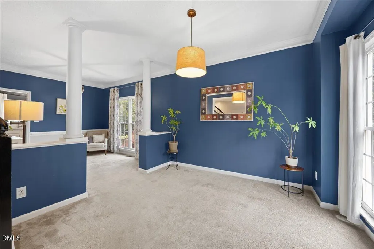
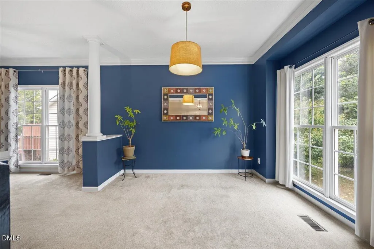
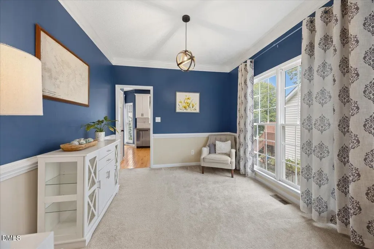
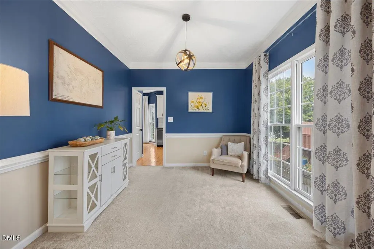
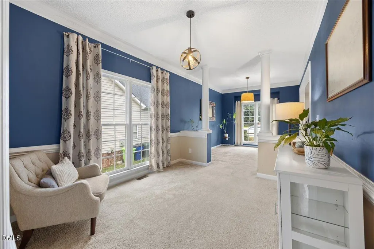
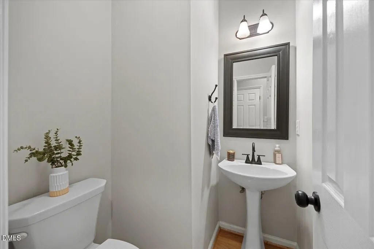
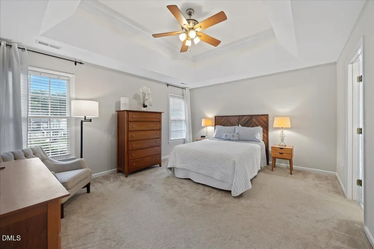
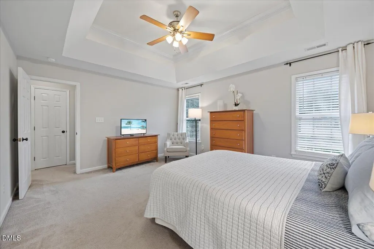
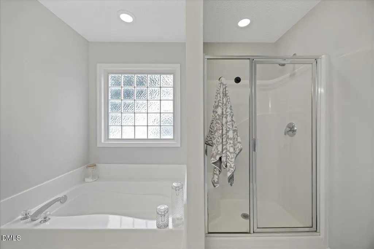
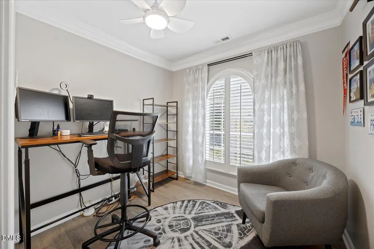
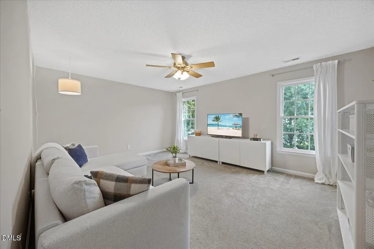
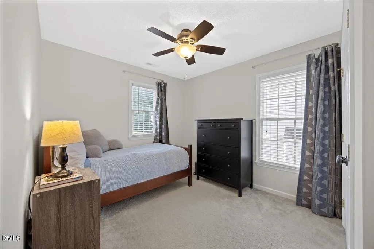
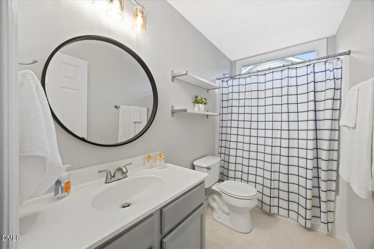
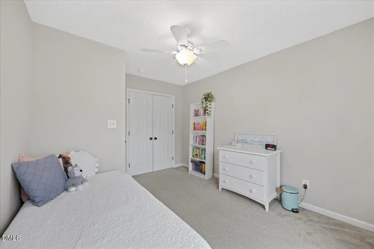
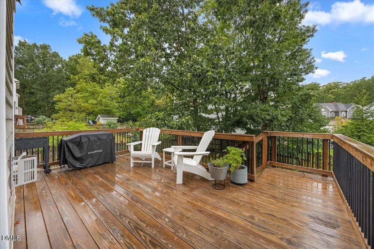
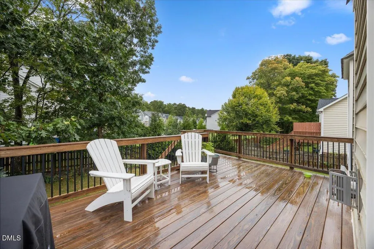
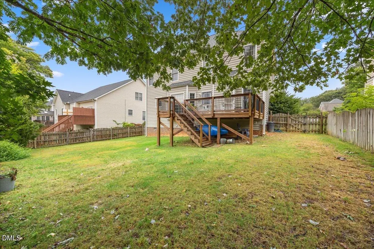
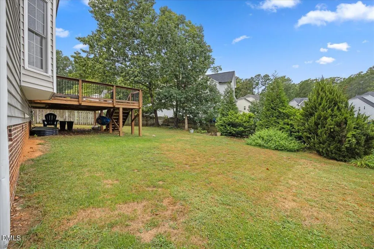
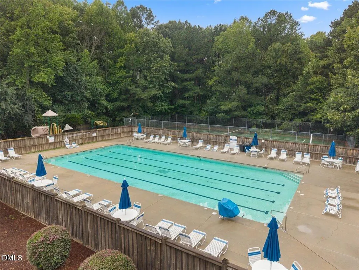
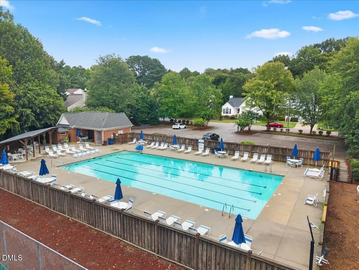
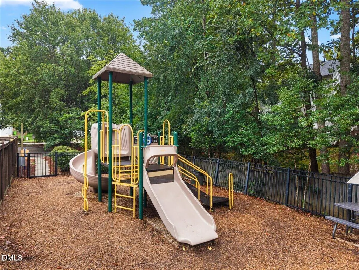
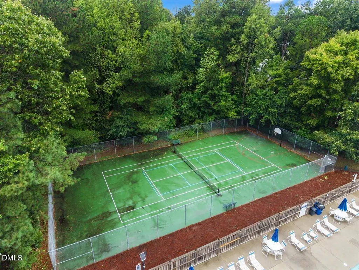
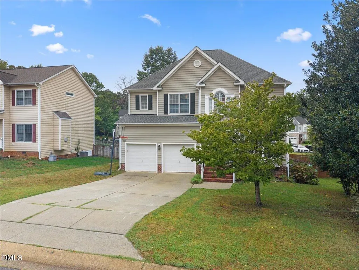
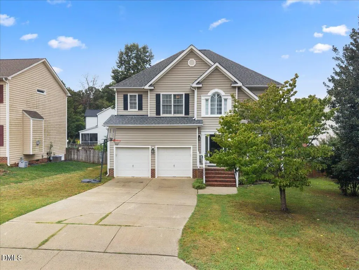
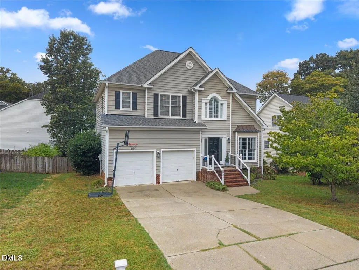
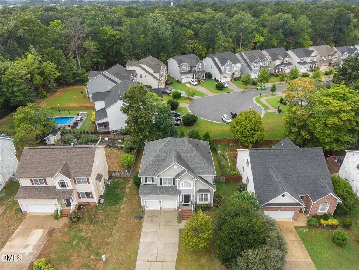
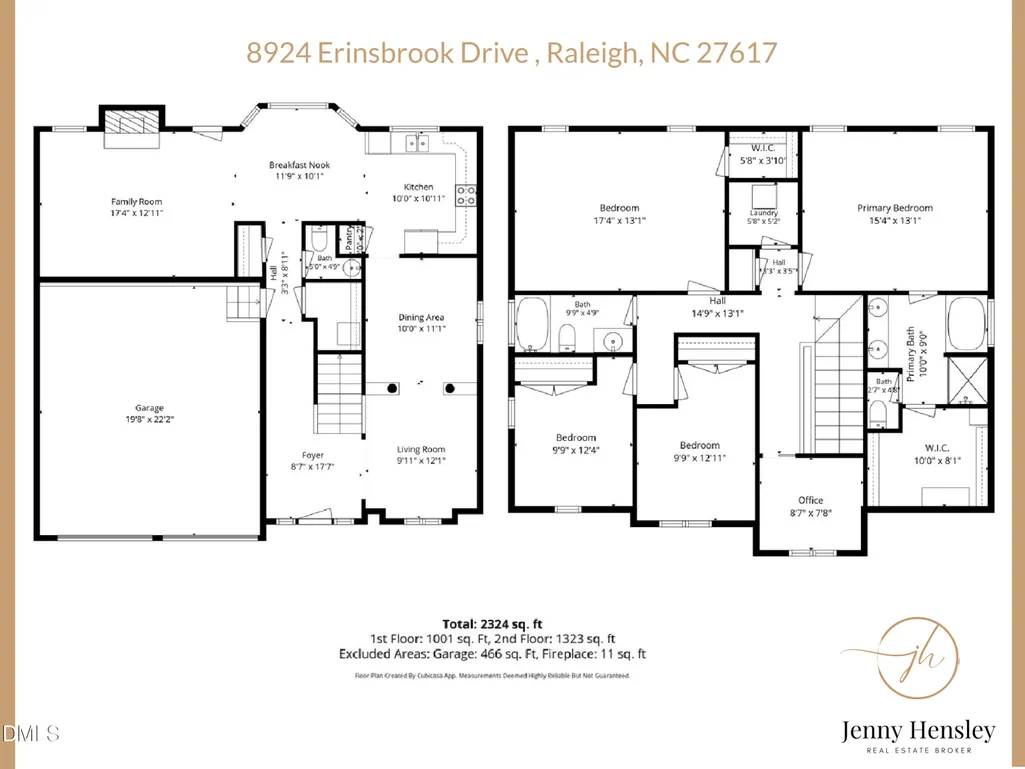
This 4 bedroom home in Woodlawn Subdivision has a GREAT floorplan, a 2 car garage, and a fully fenced backyard. Plenty to love the moment you pull up. 2 living spaces and 2 dining spaces on the main floor! The kitchen has been updated with quartz countertops, subway tile backsplash, matte black hardware, and stainless steel appliances. The breakfast nook, with updated light fixture, gets great natural light from the bay window and overlooks the fences backyard. Hardwood floors run through the entry foyer, hallway, kitchen, and nook. The living room has a gas fireplace with direct access to the large deck that's ready for grilling and hanging out. Grassy yard is fenced with privacy landscaping. You'll also find a formal dining room, a formal living room, a powder bath, and a custom mud bench with accent wallpaper at the front door. The primary suite has tray ceilings, walk-in closet, dual sink vanity, soaking tub, water closet, and separate glass shower. The bonus room doubles as a 4th bedroom with its own walk-in closet, or you can use it as a gym, playroom, or media room. The sellers also added a home office space overlooking the front yard. Two more bedrooms have fresh paint and share an updated hall bath. Carpets have been professionally cleaned. Community pool and sports courts! Don't miss your opportunity to live in this lovely home right here in Woodlawn. Close to Brier Creek and so much more!
| Elementary School | Middle School | High School |
|---|---|---|
| Wake - Sycamore Creek Elementary Elementary School | Wake - Pine Hollow Middle School Middle School | Wake - Leesville Road High High School |
| Price History | |
|---|---|
| 9/25/2026 | Listed $515,000 |
General Features
| Sewer | Public Sewer |
|---|---|
| Heating | Fireplace(s),Heat Pump |
| Cooling | Ceiling Fan(s),Central Air |
| Utilities | Electricity Connected,Sewer Connected,Water Connected |
| Roof | Shingle |
| Appliances | Dishwasher,Electric Range,Free-Standing Electric Range,Microwave,Range |
| Zoning | R-4 |
| HOA Fee | 45 |
| Garage Spaces | 2 |
| Association Fee Includes | Insurance,Storm Water Maintenance |
| Patio/Porch Features | Deck |
| Architectural Style | Colonial,Traditional |
| Construction Materials | Brick Veneer,Vinyl Siding |
| Year Built | 2000 |
| Stories Count | 2 |
| Levels | Two |
| Property Subtype | Single Family Residence |
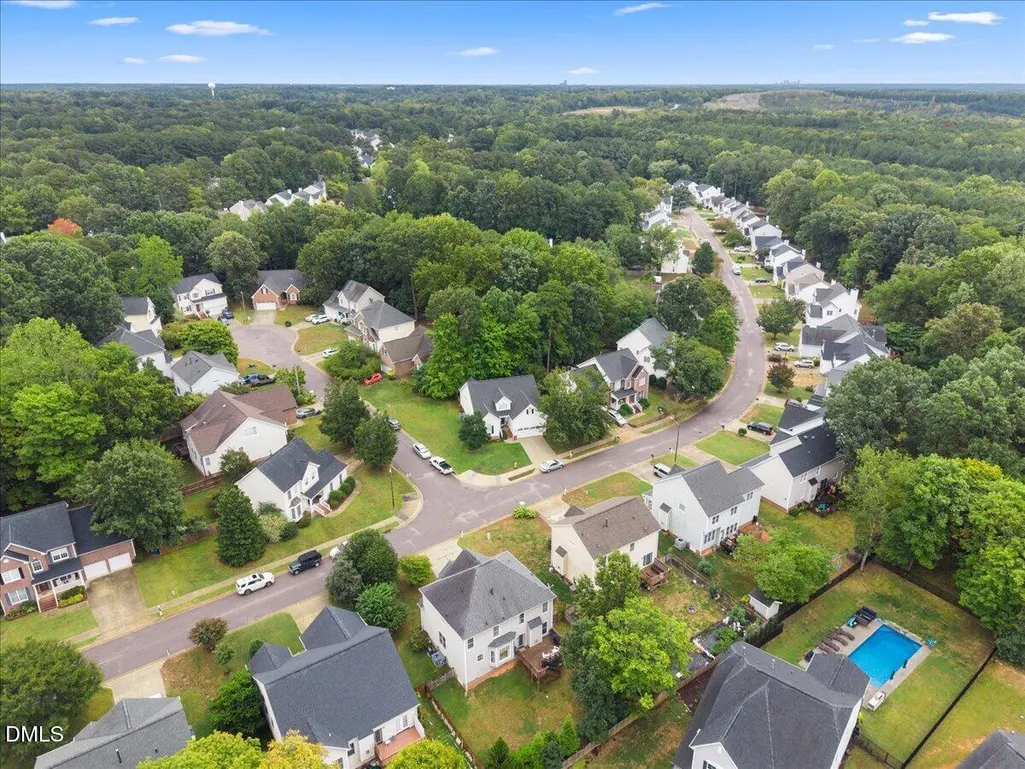
| Community Features | Curbs,Playground,Pool,Sidewalks,Street Lights,Tennis Court(s) |
| Assoc Fee Paid Per | Quarterly |
| County | Wake |
| New Construction | false |
| Property Type | Residential |
| Association Amenities | Basketball Court,Playground,Pool,Tennis Court(s) |
| HOA | true |
| Attached Garage | true |
| Subdivision Name | Woodlawn |
| Garage Y/N | true |
| Total Rooms | 13 |
| Full Baths | 2 |
| Status | Active |
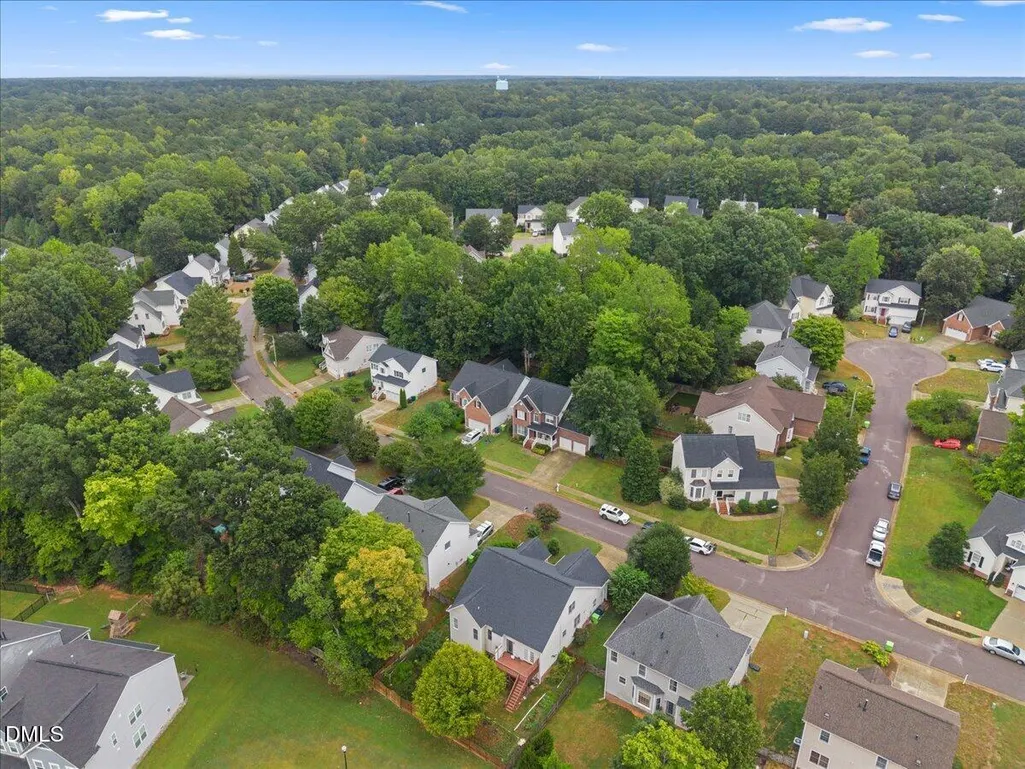
| Directions | 540 to Leesville Rd N. Follow Leesville Rd to the intersection with Hickory Grove Church/ New Leesville/Leesville and turn LEFT on Leesville Rd. Left on Erinsbrook Drive, which is a loop/circle. 8924 is across from Fugate Ct. |
| High School | Wake - Leesville Road High |
| City | Raleigh |
| Senior Community Y/N | false |
| Lot Size Units | Acres |
| Lot Size Square Feet | 7405 |
| Elementary School | Wake - Sycamore Creek Elementary |
| Tax Annual Amount | 4263.81 |
| Middle/Junior High School | Wake - Pine Hollow Middle School |
| Structure Type | House |
| Standard Status | Active |
Interior Features
| Interior Amenities | Bathtub/Shower Combination,Ceiling Fan(s),Chandelier,Double Vanity,Eat-in Kitchen,Entrance Foyer,Kitchen/Dining Room Combination,Pantry,Quartz Counters,Recessed Lighting,Walk-In Closet(s) |
|---|---|
| Flooring | Carpet,Hardwood,Laminate |
| Total Fireplaces | 1 |
| Fireplace Features | Blower Fan,Family Room,Gas |
| Common Walls | No Common Walls |
| Air Conditioning Y/N | true |
| Heating Y/N | true |
| Fireplace Y/N | true |
| Above Grade Finished Area | 2324 |
| Half Baths | 1 |
| Total Bedrooms | 4 |
| Total Baths | 3 |
Exterior Features
| Exterior Amenities | Fenced Yard |
|---|---|
| Fencing | Gate,Wood |
| Parking Features | Attached,Concrete,Driveway,Garage Faces Front |
| Lot Features | Back Yard,Few Trees,Front Yard,Landscaped,Level |
| Water Source | Public |
| Lot Size Area | 0.17 |
| Foundation Details | Crawlspace |
| Building Area Total | 2324 |
| Lot Dimensions | 115 x 65 x 115 x 65 |
| Lot Size Acres | 0.17 |
Amenities
- Foreclosure
- Views
- Short Sale
- New Construction
- Adult 55+
- Lease To Own
- No HOA Fees
- Furnished
- Primary On Main
- Air Conditioning
- Seller Finance
- Green
- Fixer Upper
- Horse
- Golf
- Fireplace
- Deck
- Garage
- Basement
- Pool
Property vs Single Family Average in 27617
Price
Year Built

